
11 Devereux Place, Gurley, AL 35748
 4
 4
|House
NZD $1,227,679
USD $699,900
Published on: 27 Jan 2026
Last updated on: 30 Sep 2026
Property ID: 110105089322
Translate to English
Residential, Gurley, AL
11 Devereux Place, Gurley, AL 35748
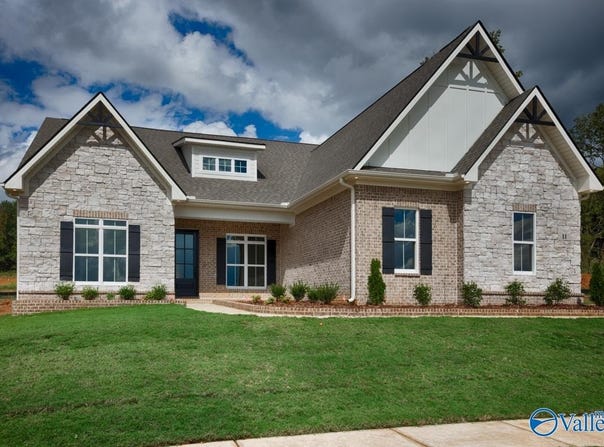
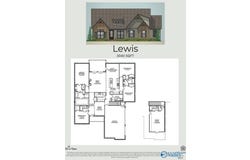
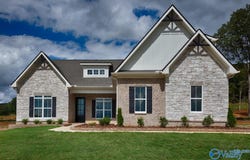
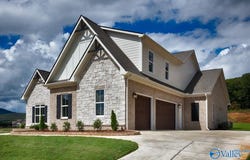
20k Your Way!!!! The Lewis Plan. Beautiful Open Floor Plan with 4 Bedrooms on Main Level, 4 Full Baths, Primary Suite Offers Double Vanities, Tiled Shower and Free Standing Tub & Spacious Closet w/ Solid Shelving. Oversized Scullery Pantry w/ Storage Galore w/ Cabinets, Room for Second Refrigerator & Open Shelving, Quartz Countertops Throughout, Custom Cabinets w/ Soft Close Drawers & Doors, Large Island for Entertaining, Double French Doors Lead to Covered Back Porch to Enjoy all the Mountain Views.
Property Details
Basic Info
Indoor Feature
Outdoor Feature
Basic Info
Property Type
House
Listing Status
Active
Land Size
1,152.14 m2
Building Size
282.43 m2
Rooms
4 bedroom(s), 4 bathroom(s)
Architecture Style
Craftsman
Num Floors
2
County
MADISON
Parcel ID
1903080000007.334
Provider
ValleyMLS.Com,Inc
Subdivision
Mcmullen Cove
Brokerage Office Name
CastleRock Realty Alabama, LLC
Brokerage Office Phone
256-650-3134
Neighbourhoods
Mcmullen Cove
Address
11 Devereux Place, Gurley, AL 35748
Nearby Schools
| Type | School name | District name |
|---|---|---|
| High | Huntsville | Not available |
| Elementary | Hampton Cove | Not available |
| Middle | Hampton Cove | Not available |
| Juniorhigh | Hampton Cove | Not available |
Contact Agent
Angie Griffin
Castlerock Realty Alabama, LLC
103 Oakwood Ave , Huntsville, AL 35811-
Get in touch
Contact Agent
Contact Agent
Email enquiry to Castlerock Realty Alabama, LLC
Angie Griffin
103 Oakwood Ave , Huntsville, AL 35811-
What's your enquiry about?
By clicking "Submit", you accept our Privacy Policy and acknowledge that as the agent for this property is located overseas, your information may not be handled in accordance with the privacy laws applicable to this website.
Property ID: 110105089322
Original Property ID: 3yd-NALMLSAL-21908317Data provided by ValleyMLS.Com,Inc, MLS #: 21908317
* THIS SERVICE MAY CONTAIN TRANSLATIONS POWERED BY GOOGLE. GOOGLE DISCLAIMS ALL WARRANTIES RELATED TO THE TRANSLATIONS, EXPRESS OR IMPLIED, INCLUDING ANY WARRANTIES OF ACCURACY, RELIABILITY, AND ANY IMPLIED WARRANTIES OF MERCHANTABILITY, FITNESS FOR A PARTICULAR PURPOSE AND NONINFRINGEMENT.
Copyright © 2026 ValleyMLS.Com,Inc. All rights reserved. All information provided by the listing agent/broker is deemed reliable but is not guaranteed and should be independently verified.