
11 Hunt Street, Norwich, CT 06360
 3
 1
|Other
NZD $498,471
USD $275,000
Published on: 15 Aug 2026
Last updated on: 15 Nov 2026
Property ID: 110119565497
Translate to English
Single Family For Sale, Cape Cod, Norwich, CT
11 Hunt Street, Norwich, CT 06360
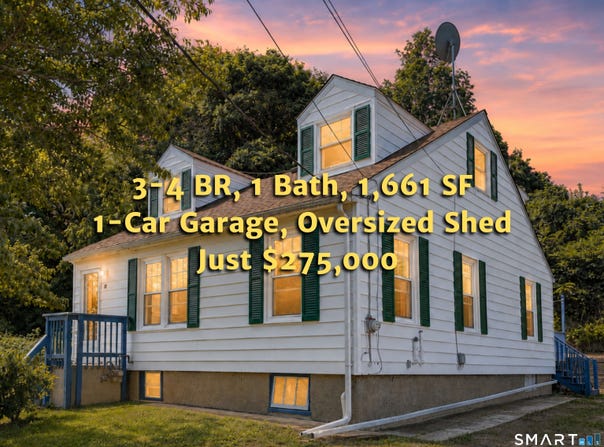
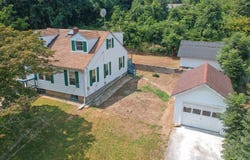
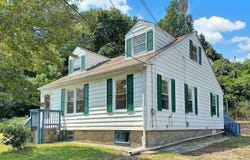
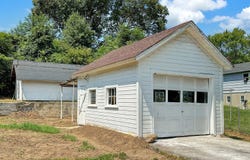
Take a 3D Tour OR Enjoy a Video Walkthrough 24/7! This 1938 Cape offers a flexible 3-4 BR layout on 0.52 acres at the end of a cul-de-sac, with city water & city sewer plus a detached 1-car garage. The first floor features a Primary BR, Full Bath, Living Room, Kitchen & Dining Room that can easily serve as BR4 or Office, if needed. Upstairs are BR2 & BR3, creating a practical layout with bedroom space on both levels. Oil-fired BBHW heat serves the first floor, while the second-floor bedrooms have electric baseboard heat. The unfinished basement provides additional storage and includes a convenient Half Bath. Available for immediate occupancy. Schedule your private showing today!
Property Details
Basic Info
Outdoor Feature
Basic Info
Property Type
Other
Listing Status
Pending
Land Size
2,104.37 m2
Building Size
154.31 m2
Year Built
1938
Rooms
3 bedroom(s), 1 bathroom(s)
Architecture Style
Cape Cod
County
New London
Provider
SmartMLS, Inc.
Brokerage Office Name
Garden Realty
Brokerage Office Phone
(860) 848-8061
Address
11 Hunt Street, Norwich, CT 06360
Nearby Schools
| Type | School name | District name |
|---|---|---|
| High | Norwich Free Academy | Not available |
| Elementary | Per Board of Ed | Not available |
Tax History
| Year | Tax amount | |
|---|---|---|
| 2027 | USD $5484 | NZD $9,940* |
*Converted price in your currency provided by Open Exchange Rates. Exchange rates are subject to continuous change. Neither realestate.co.nz nor its affiliates guarantee that the conversion reflects current conversion rates and are not responsible for any inaccuracies. realestate.co.nz recommends that you independently verify any information before relying on it.
Contact Agent
Gregory Hanner
Garden Realty
76 Gallup Lane , Waterford, CT 06385
Get in touch
Contact Agent
Contact Agent
Email enquiry to Garden Realty
Gregory Hanner
76 Gallup Lane , Waterford, CT 06385
What's your enquiry about?
By clicking "Submit", you accept our Privacy Policy and acknowledge that as the agent for this property is located overseas, your information may not be handled in accordance with the privacy laws applicable to this website.
Property ID: 110119565497
Original Property ID: 3yd-CTMLS-24199073Data provided by SmartMLS, Inc., MLS #: 24199073
* THIS SERVICE MAY CONTAIN TRANSLATIONS POWERED BY GOOGLE. GOOGLE DISCLAIMS ALL WARRANTIES RELATED TO THE TRANSLATIONS, EXPRESS OR IMPLIED, INCLUDING ANY WARRANTIES OF ACCURACY, RELIABILITY, AND ANY IMPLIED WARRANTIES OF MERCHANTABILITY, FITNESS FOR A PARTICULAR PURPOSE AND NONINFRINGEMENT.
Copyright © 2026 SmartMLS, Inc. All rights reserved. All information provided by the listing agent/broker is deemed reliable but is not guaranteed and should be independently verified.
Similar Properties
These similar properties are shown based on the property type and distance to this listing.