
11 Oakland Court, Warwick, NY 10990
 4
4 2
2|House
NZD $1,235,638
USD $699,000
Published on: 25 Nov 2025
Last updated on: 15 Oct 2026
Property ID: 110103725782
Translate to English
Residential, Warwick, NY
11 Oakland Court, Warwick, NY 10990
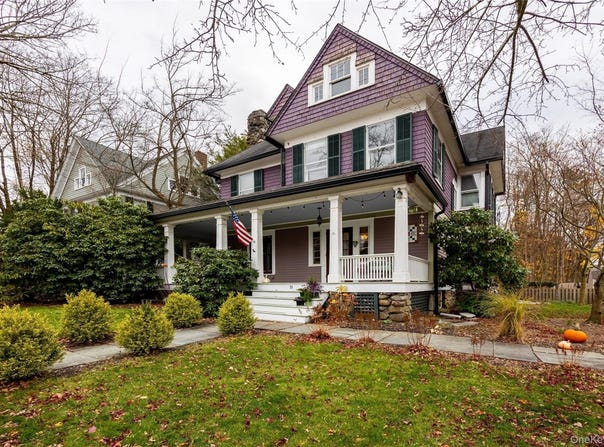
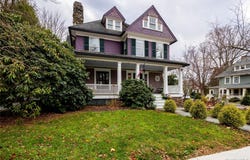
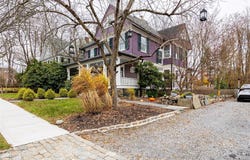
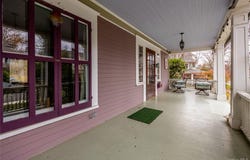
Step into the charm of 1920s architecture with this beautifully preserved 4-bedroom, 1.5-bath Queen Anne Victorian just moments from Warwick's vibrant village center. With its iconic front-facing lemonade porch, original millwork, and wide-plank hardwood floors throughout, this home offers an irresistible blend of historic character and everyday functionality. Inside, you're welcomed by an impressive foyer featuring rich wood paneling, a grand staircase, and detailed craftsmanship rarely seen today. Sunlight streams through abundant windows on every level, filling each room with warm natural light. The spacious living and dining rooms showcase stained wood trim, built-ins, a decorative fireplace, and period details preserved with great care. The large kitchen offers the best of both worlds, modern workspace paired with character, featuring a butler's pantry area for extra storage, display shelving, and coffee bar potential. Adjacent spaces flow seamlessly for entertaining and daily living. Upstairs, four comfortable bedrooms are filled with natural light and original doors, hardware, and woodwork. The third-floor walk-up attic is partially finished, offering tremendous potential for a studio, playroom, office, or additional living space, and is currently perfect for extra storage. The basement is partially finished as well and is currently being used as a playroom. Outside, enjoy a spacious backyard complete with an above-ground pool, mature trees for privacy, and plenty of room for gardening or outdoor gatherings. The property also includes an electric vehicle charger port, a rare convenience in a historic home. Located just minutes from shopping, grocery stores, restaurants, parks, and the train station, this home provides the perfect balance of peaceful residential living and everyday convenience. With its iconic curb appeal, preserved architectural details, and generous interior spaces, 11 Oakland Court is a true Warwick treasure with room to grow. Your opportunity to own a piece of Warwick's history-filled with charm, character, and potential-awaits.
Property Details
Basic Info
Indoor Feature
Outdoor Feature
Basic Info
Property Type
House
Listing Status
Pending
Land Size
1,028.31 m2
Building Size
189.52 m2
Year Built
1920
Rooms
4 bedroom(s), 2 bathroom(s)
Architecture Style
Victorian
County
Orange County
Parcel ID
335405-213-000-0003-004.000-0000
Provider
OneKey MLS
Brokerage Office Name
Joseph Baratta
Brokerage Office Phone
(914) 301-3277
Address
11 Oakland Court, Warwick, NY 10990
Nearby Schools
| Type | School name | District name |
|---|---|---|
| High | Warwick Valley High School | Not available |
| Not available | Not available | Not available |
| Elementary | Sanfordville Elementary School | Not available |
| Not available | Not available | Not available |
| Middle | Warwick Valley Middle School | Not available |
| Not available | Not available | Not available |
| Juniorhigh | Warwick Valley Middle School | Not available |
| Not available | Not available | Not available |
Tax History
| Year | Tax amount | |
|---|---|---|
| 2025 | USD $13953 | NZD $24,665* |
*Converted price in your currency provided by Open Exchange Rates. Exchange rates are subject to continuous change. Neither realestate.co.nz nor its affiliates guarantee that the conversion reflects current conversion rates and are not responsible for any inaccuracies. realestate.co.nz recommends that you independently verify any information before relying on it.
Contact Agent
James Crisp
Joseph Baratta Company Realty
120 White Plains Rd., Ste. 112 , Tarrytown, NY 10591
Get in touch
Contact Agent
Contact Agent
Email enquiry to Joseph Baratta Company Realty
James Crisp
120 White Plains Rd., Ste. 112 , Tarrytown, NY 10591
What's your enquiry about?
By clicking "Submit", you accept our Privacy Policy and acknowledge that as the agent for this property is located overseas, your information may not be handled in accordance with the privacy laws applicable to this website.
Property ID: 110103725782
Original Property ID: 3yd-MLSLINY-938253Data provided by OneKey MLS, MLS #: 938253
* THIS SERVICE MAY CONTAIN TRANSLATIONS POWERED BY GOOGLE. GOOGLE DISCLAIMS ALL WARRANTIES RELATED TO THE TRANSLATIONS, EXPRESS OR IMPLIED, INCLUDING ANY WARRANTIES OF ACCURACY, RELIABILITY, AND ANY IMPLIED WARRANTIES OF MERCHANTABILITY, FITNESS FOR A PARTICULAR PURPOSE AND NONINFRINGEMENT.
Copyright © 2026 OneKey MLS. All rights reserved. All information provided by the listing agent/broker is deemed reliable but is not guaranteed and should be independently verified.
Similar Properties
These similar properties are shown based on the property type and distance to this listing.