
11002 E Wilshire Ter, Wichita, KS 67207
LATEST
 4
 2
|House
NZD $681,247
USD $377,990
Published on: 07 Nov 2026
Last updated on: 08 Nov 2026
Property ID: 110121074653
Translate to English
Residential, Wichita, KS
11002 E Wilshire Ter, Wichita, KS 67207
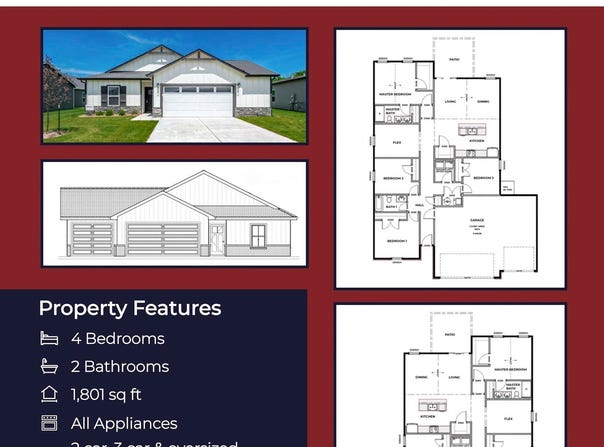
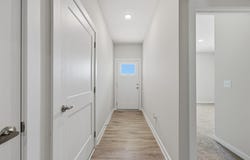
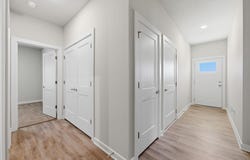
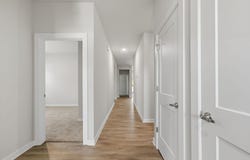
Discover modern convenience and peace of mind in the Franklin floor plan by Liberty Communities! This 1-story home on a corner lot boasts 4 carpeted bedrooms, 2 full bathrooms, and a full unfinished basement. Stylish LVP flooring throughout the primary areas. At the heart of the home, the kitchen shines with granite countertops, a generous pantry, and a full set of included appliances: stove, oven, microwave, refrigerator, and dishwasher. A washer and dryer are also included! Outside, enjoy a concrete patio and a beautifully finished yard with sod and an irrigation system. The 3-car garage features a FEMA-approved storm shelter for safety during severe weather. *Currently under construction - Interior photos are renderings or photos of a previously completed model home of the same floor plan. Finishes, colors, and features of the actual home may vary.* Don't miss your opportunity on this incredible brand-new home!
Property Details
Basic Info
Indoor Feature
Outdoor Feature
Basic Info
Property Type
House
Listing Status
Active
Land Size
849.84 m2
Building Size
167.32 m2
Year Built
2027
Rooms
4 bedroom(s), 2 bathroom(s)
Architecture Style
Ranch
Num Floors
1
County
Sedgwick
Parcel ID
087-118-28-0-41-04-011.00
Provider
South Central Kansas MLS
Subdivision
Prairie Glen
Brokerage Office Name
Heritage 1st Realty
Brokerage Office Phone
(316) 512-1300
Neighbourhoods
Prairie Glen
Address
11002 E Wilshire Ter, Wichita, KS 67207
Nearby Schools
| Type | School name | District name |
|---|---|---|
| High | Southeast | Not available |
| Not available | Not available | Not available |
| Elementary | Seltzer | Not available |
| Not available | Not available | Not available |
| Middle | Christa McAuliffe Academy K-8 | Not available |
| Not available | Not available | Not available |
| Juniorhigh | Christa McAuliffe Academy K-8 | Not available |
| Not available | Not available | Not available |
Contact Agent
Dustin Lynam
Heritage 1st Realty
12005 E 13th St N , Wichita, KS 67206
Get in touch
Contact Agent
Contact Agent
Email enquiry to Heritage 1st Realty
Dustin Lynam
12005 E 13th St N , Wichita, KS 67206
What's your enquiry about?
By clicking "Submit", you accept our Privacy Policy and acknowledge that as the agent for this property is located overseas, your information may not be handled in accordance with the privacy laws applicable to this website.
Property ID: 110121074653
Original Property ID: 3yd-SCKMLSKS-681549Data provided by South Central Kansas MLS, MLS #: 681549
* THIS SERVICE MAY CONTAIN TRANSLATIONS POWERED BY GOOGLE. GOOGLE DISCLAIMS ALL WARRANTIES RELATED TO THE TRANSLATIONS, EXPRESS OR IMPLIED, INCLUDING ANY WARRANTIES OF ACCURACY, RELIABILITY, AND ANY IMPLIED WARRANTIES OF MERCHANTABILITY, FITNESS FOR A PARTICULAR PURPOSE AND NONINFRINGEMENT.
Copyright © 2026 South Central Kansas MLS. All rights reserved. All information provided by the listing agent/broker is deemed reliable but is not guaranteed and should be independently verified.