
11007 STANDING STONE Drive, WIMAUMA, FL 33598
 6
 3
|House
NZD $879,121
USD $485,000
Published on: 19 May 2026
Last updated on: 12 Nov 2026
Property ID: 110108129417
Translate to English
Residential, WIMAUMA, FL
11007 STANDING STONE Drive, WIMAUMA, FL 33598
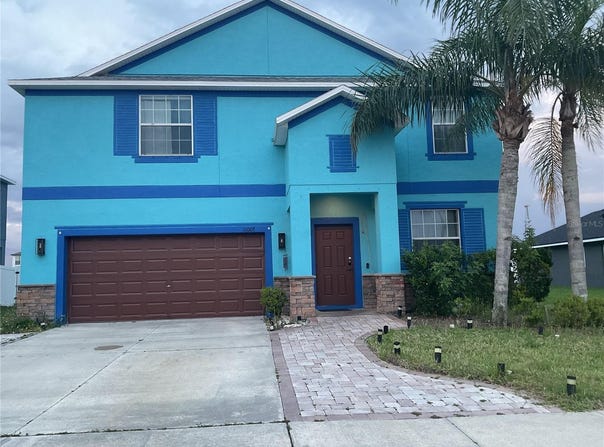
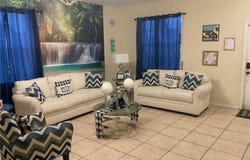
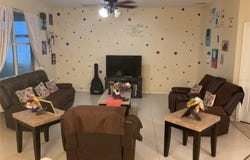
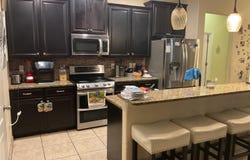
Welcome to your South Shore Bay sanctuary! Step into grandeur with the highly coveted Sequoia floor plan, offering an expansive 4,156 square feet of meticulously designed living space. From the moment you enter the foyer, you are greeted by soaring volume ceilings and an impressive open-concept layout that flows seamlessly from the formal living and dining areas into the heart of the home. The chef-inspired kitchen features 42" upper cabinets, sleek granite countertops, and stainless steel appliances, all overlooking a massive family room perfect for entertaining. This rare layout includes a versatile 6th bedroom and a private den/office on the main level. Upstairs, a sprawling loft leads to a true master retreat and four additional generously sized bedrooms. With a massive bonus room for movie nights and a convenient upstairs laundry, this home combines luxury with effortless functionality.
Property Details
Basic Info
Indoor Feature
Outdoor Feature
Basic Info
Property Type
House
Listing Status
Active
Land Size
890.31 m2
Building Size
386.11 m2
Year Built
2015
Rooms
6 bedroom(s), 3 bathroom(s)
Num Floors
2
County
Hillsborough
Parcel ID
077788-0798
Provider
Stellar MLS
Subdivision
HIGHLAND ESTATES PH 2A
Brokerage Office Name
Charles Rutenberg Realty, Inc
Brokerage Office Phone
(727) 538-9200
Neighbourhoods
HIGHLAND ESTATES PH 2A
Address
11007 STANDING STONE Drive, WIMAUMA, FL 33598
Nearby Schools
| Type | School name | District name |
|---|---|---|
| High | Sumner High School | Not available |
| Elementary | Belmont Elementary School | Not available |
| Middle | Eisenhower-HB | Not available |
| Juniorhigh | Eisenhower-HB | Not available |
Tax History
| Year | Tax amount | |
|---|---|---|
| 2025 | USD $5729 | NZD $10,384* |
*Converted price in your currency provided by Open Exchange Rates. Exchange rates are subject to continuous change. Neither realestate.co.nz nor its affiliates guarantee that the conversion reflects current conversion rates and are not responsible for any inaccuracies. realestate.co.nz recommends that you independently verify any information before relying on it.
Contact Agent
Patrick Gilles
CHARLES RUTENBERG REALTY INC
1545 S Belcher Rd, Clearwater, FL 33764
Get in touch
Contact Agent
Contact Agent
Email enquiry to CHARLES RUTENBERG REALTY INC
Patrick Gilles
1545 S Belcher Rd, Clearwater, FL 33764
What's your enquiry about?
By clicking "Submit", you accept our Privacy Policy and acknowledge that as the agent for this property is located overseas, your information may not be handled in accordance with the privacy laws applicable to this website.
Property ID: 110108129417
Original Property ID: 3yd-MFRMLSFL-TB8509787Data provided by Stellar MLS, MLS #: TB8509787
* THIS SERVICE MAY CONTAIN TRANSLATIONS POWERED BY GOOGLE. GOOGLE DISCLAIMS ALL WARRANTIES RELATED TO THE TRANSLATIONS, EXPRESS OR IMPLIED, INCLUDING ANY WARRANTIES OF ACCURACY, RELIABILITY, AND ANY IMPLIED WARRANTIES OF MERCHANTABILITY, FITNESS FOR A PARTICULAR PURPOSE AND NONINFRINGEMENT.
Copyright © 2026 Stellar MLS. All rights reserved. All information provided by the listing agent/broker is deemed reliable but is not guaranteed and should be independently verified.