
1108 51ST STREET ENSLEY, BIRMINGHAM, AL 35208
 3
 2
|Other
NZD $369,650
USD $209,900
Published on: 08 Jul 2026
Last updated on: 19 Oct 2026

Property ID: 110109268573
Translate to English
RESIDENTIAL, BIRMINGHAM, AL
1108 51ST STREET ENSLEY, BIRMINGHAM, AL 35208
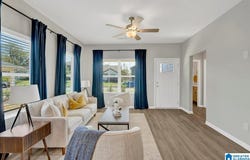
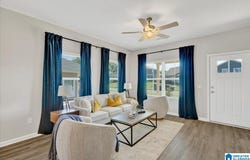
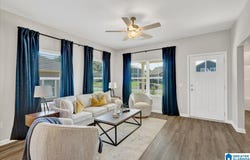
The Kimberly | Oak Hill (COMPLETE BY AUGUST 31st) Meet The Kimberly, a three-bedroom, two-bath home spanning 1,322 square feet of smart, open-concept living designed to feel bigger than its footprint. From the moment you walk in, the layout draws you into a generous living and dining area that opens straight into the kitchen, where a central island and stainless steel appliances make cooking and entertaining feel effortless. Smooth ceilings and laminate flooring give the main living spaces a polished, cohesive look, while cozy carpet in the bedrooms keeps things comfortable where it counts. The primary bedroom features a walk-in closet and a private bath, while two additional bedrooms and a shared bath with a tub/shower combo round out the sleeping quarters. A dedicated laundry closet on the main level handles the everyday without eating into your living space. Pictures are not of actual home but are from the Model home with a similar floor plan & finishes.
Property Details
Basic Info
Outdoor Feature
Basic Info
Property Type
Other
Listing Status
Active
Land Size
1,861.56 m2
Building Size
122.82 m2
Year Built
2026
Rooms
3 bedroom(s), 2 bathroom(s)
Num Floors
1
County
Jefferson
Parcel ID
29-00-07-3-014-010.000
Provider
Greater Alabama MLS
Subdivision
COLLEGE PARK
Brokerage Office Name
CVR Holdings Inc. -Ethos International Real Estate
Brokerage Office Phone
2059903332
Neighbourhoods
COLLEGE PARK
Address
1108 51ST STREET ENSLEY, BIRMINGHAM, AL 35208
Nearby Schools
| Type | School name | District name |
|---|---|---|
| High | JACKSON-OLIN | Not available |
| Elementary | BROWN, CHARLES A. | Not available |
| Middle | BUSH | Not available |
| Juniorhigh | BUSH | Not available |
Contact Agent
John Vereen
CVR Holdings Inc. -Ethos International Real Estate
1209 1st Ave S Suite 112 , Birmingham, AL 35233
Get in touch
Contact Agent
Contact Agent
Email enquiry to CVR Holdings Inc. -Ethos International Real Estate
John Vereen
1209 1st Ave S Suite 112 , Birmingham, AL 35233
What's your enquiry about?
By clicking "Submit", you accept our Privacy Policy and acknowledge that as the agent for this property is located overseas, your information may not be handled in accordance with the privacy laws applicable to this website.
Property ID: 110109268573
Original Property ID: 3yd-BHAMMLSAL-21452636Data provided by Greater Alabama MLS, MLS #: 21452636
* THIS SERVICE MAY CONTAIN TRANSLATIONS POWERED BY GOOGLE. GOOGLE DISCLAIMS ALL WARRANTIES RELATED TO THE TRANSLATIONS, EXPRESS OR IMPLIED, INCLUDING ANY WARRANTIES OF ACCURACY, RELIABILITY, AND ANY IMPLIED WARRANTIES OF MERCHANTABILITY, FITNESS FOR A PARTICULAR PURPOSE AND NONINFRINGEMENT.
Copyright © 2026 Greater Alabama MLS. All rights reserved. All information provided by the listing agent/broker is deemed reliable but is not guaranteed and should be independently verified.