
11117 NW 133rd Terrace, Yukon, OK 73099
LATEST
 4
 2
|House
NZD $633,557
USD $350,000
Published on: 15 Nov 2026
Last updated on: 15 Nov 2026
Property ID: 110121249491
Translate to English
Residential, Yukon, OK
11117 NW 133rd Terrace, Yukon, OK 73099
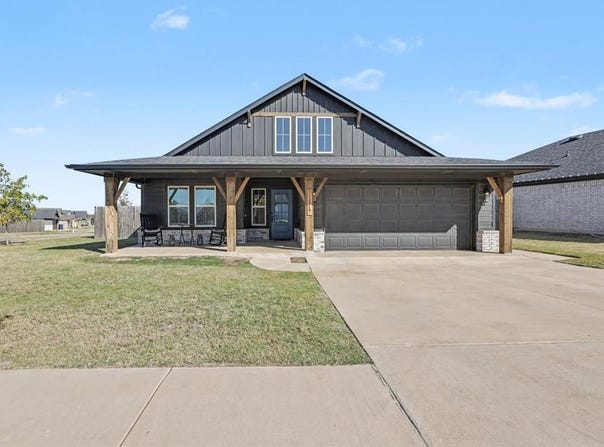
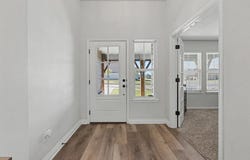
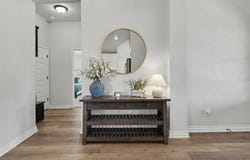
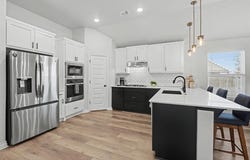
Built in 2023 and move-in ready, this south-facing brick-and-frame modern farmhouse in Yukon's Bison Creek community sits in the Piedmont School District. Roughly 2,008 square feet hold four bedrooms, two baths, and a dedicated office on a split floor plan, with the primary suite quiet on its own side: double vanity, a bathtub made for a long soak, and a separate walk-in shower. The open living room pulls everyone toward the fireplace, and the kitchen keeps the cook in the conversation with quartz countertops, an upgraded gas range, added recessed lighting, and a pantry. Vinyl plank flooring covers the main spaces, with carpet in the bedrooms and tile in the second bath. A mudroom catches the clutter on the way in from the two-car garage. Out back, the covered patio stretches summer evenings well past sunset inside a wood-fenced yard. Blinds, ceiling fans, and partial guttering are already in place, and the in-ground storm shelter is in the garage floor, so you never step outside when the sirens sound. Bison Creek adds a community pool, walking trails, and playgrounds, with the Kilpatrick Turnpike and Northwest Expressway minutes away. Come see what the photos can't show you.
Property Details
Basic Info
Indoor Feature
Outdoor Feature
Basic Info
Property Type
House
Listing Status
Active
Land Size
746.24 m2
Building Size
186.55 m2
Year Built
2023
Rooms
4 bedroom(s), 2 bathroom(s)
Architecture Style
Other
County
Canadian
Parcel ID
11117NW133rd73099
Provider
MLSOK, Inc.
Brokerage Office Name
Brix Realty
Brokerage Office Phone
(405) 501-8398
Address
11117 NW 133rd Terrace, Yukon, OK 73099
Nearby Schools
| Type | School name | District name |
|---|---|---|
| High | Piedmont HS | Not available |
| Not available | Not available | Not available |
| Elementary | Northwood ES | Not available |
| Not available | Not available | Not available |
| Middle | Piedmont MS | Not available |
| Not available | Not available | Not available |
| Juniorhigh | Piedmont MS | Not available |
| Not available | Not available | Not available |
Contact Agent
Benjamin Michaud
Brix Realty
704 W. Sheridan Ave. , Oklahoma City, OK 73102
Get in touch
Contact Agent
Contact Agent
Email enquiry to Brix Realty
Benjamin Michaud
704 W. Sheridan Ave. , Oklahoma City, OK 73102
What's your enquiry about?
By clicking "Submit", you accept our Privacy Policy and acknowledge that as the agent for this property is located overseas, your information may not be handled in accordance with the privacy laws applicable to this website.
Property ID: 110121249491
Original Property ID: 3yd-OCMAROK-1258178Data provided by MLSOK, Inc., MLS #: 1258178
* THIS SERVICE MAY CONTAIN TRANSLATIONS POWERED BY GOOGLE. GOOGLE DISCLAIMS ALL WARRANTIES RELATED TO THE TRANSLATIONS, EXPRESS OR IMPLIED, INCLUDING ANY WARRANTIES OF ACCURACY, RELIABILITY, AND ANY IMPLIED WARRANTIES OF MERCHANTABILITY, FITNESS FOR A PARTICULAR PURPOSE AND NONINFRINGEMENT.
Copyright © 2026 MLSOK, Inc. All rights reserved. All information provided by the listing agent/broker is deemed reliable but is not guaranteed and should be independently verified.