
112 Vista Road, Wilton, CT 06897
 6
6 7
7|Other
NZD $5,960,514
USD $3,350,000
Published on: 27 Jun 2026
Last updated on: 10 Oct 2026
Property ID: 110109057396
Translate to English
Single Family For Sale, Colonial, Wilton, CT
112 Vista Road, Wilton, CT 06897
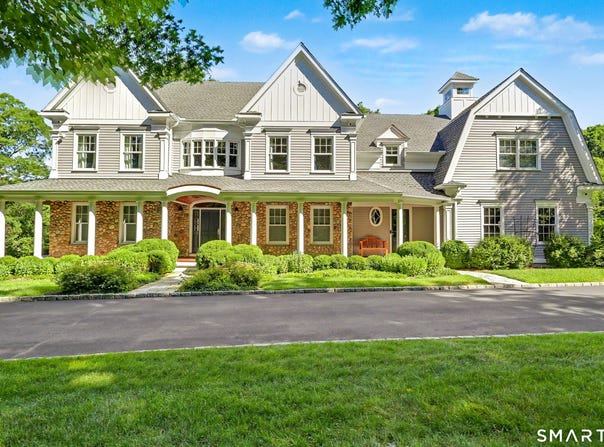
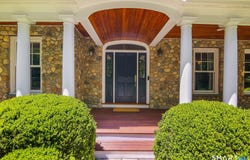
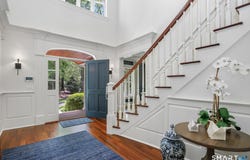
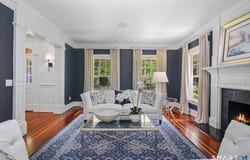
Located moments from Wilton Town Center, this fully reimagined 6-bedroom, 5.2-bath residence blends timeless character with modern luxury. Set on more than two pristine acres with a designated pool site and overlooking the Silvermine River, the home has been extensively renovated, showcasing exceptional craftsmanship and thoughtful design throughout. The interior features 9-foot ceilings, Brazilian cherry floors on the main level, red oak upstairs, and custom millwork. Designer finishes, modern lighting, and integrated smart-home technology complement a spacious layout ideal for entertaining and everyday living. The lower level offers two large rooms, each with walk-out access, a fireplace, a full bath, and an additional room that could serve as a bedroom, providing flexible space for nanny or in-law use, guest quarters, recreation, or a private home office. Bespoke cabinetry, premium fixtures, and top-tier appliances elevate each room. Additional highlights include commercial-grade mechanical systems, a Kohler true full-house 48 KW generator, advanced home technology and security, and a lifetime shingle roof with warranty and copper flashing. Outdoors, refreshed landscaping, mahogany deck and porch, and upgraded hardscaping create a private, inviting setting for gatherings or quiet enjoyment. Total finished square footage is 6,899. This is different than the tax/field card, based on the lower-level expanded heating living area. Additional improvements and systems upgrades further distinguish this property. Mechanical enhancements include an IBC high-efficiency condensing boiler, dual Trane commercial-grade A/C condensers, a whole-house steam humidifier, an advanced technology rack with hardwired systems, and 400-amp electrical service with surge protection. Infrastructure and exterior updates include a Lifetime shingle roof with full warranty, copper flashing, and copper drip edge above the garage (May 2026). Freshly painted exterior (2025), resealed driveway (June 2026), and treated mahogany porch and deck (May 2026), all supporting a low-maintenance, move-in-ready lifestyle. The landscaped grounds are fully irrigated and thoughtfully replanted, with eighteen Norway spruce trees and mature cypress installed in 2024 to enhance privacy and year-round appeal.
Property Details
Basic Info
Indoor Feature
Outdoor Feature
Basic Info
Property Type
Other
Listing Status
Active
Land Size
8,660.28 m2
Building Size
640.94 m2
Year Built
2006
Rooms
6 bedroom(s), 7 bathroom(s)
Architecture Style
Colonial
County
Fairfield
Provider
SmartMLS, Inc.
Brokerage Office Name
Neumann Real Estate
Brokerage Office Phone
(203) 438-0455
Address
112 Vista Road, Wilton, CT 06897
Nearby Schools
| Type | School name | District name |
|---|---|---|
| High | Wilton | Not available |
| Elementary | Miller-Driscoll | Not available |
Tax History
| Year | Tax amount | |
|---|---|---|
| 2027 | USD $35471 | NZD $63,112* |
*Converted price in your currency provided by Open Exchange Rates. Exchange rates are subject to continuous change. Neither realestate.co.nz nor its affiliates guarantee that the conversion reflects current conversion rates and are not responsible for any inaccuracies. realestate.co.nz recommends that you independently verify any information before relying on it.
Contact Agent
Jennifer Dineen
Houlihan Lawrence
395 Main Street , Ridgefield, CT 06877
Get in touch
Contact Agent
Contact Agent
Email enquiry to Houlihan Lawrence
Jennifer Dineen
395 Main Street , Ridgefield, CT 06877
What's your enquiry about?
By clicking "Submit", you accept our Privacy Policy and acknowledge that as the agent for this property is located overseas, your information may not be handled in accordance with the privacy laws applicable to this website.
Property ID: 110109057396
Original Property ID: 3yd-CTMLS-24185894Data provided by SmartMLS, Inc., MLS #: 24185894
* THIS SERVICE MAY CONTAIN TRANSLATIONS POWERED BY GOOGLE. GOOGLE DISCLAIMS ALL WARRANTIES RELATED TO THE TRANSLATIONS, EXPRESS OR IMPLIED, INCLUDING ANY WARRANTIES OF ACCURACY, RELIABILITY, AND ANY IMPLIED WARRANTIES OF MERCHANTABILITY, FITNESS FOR A PARTICULAR PURPOSE AND NONINFRINGEMENT.
Copyright © 2026 SmartMLS, Inc. All rights reserved. All information provided by the listing agent/broker is deemed reliable but is not guaranteed and should be independently verified.
Similar Properties
These similar properties are shown based on the property type and distance to this listing.