
11205 Cabretta Cove, Fort Wayne, IN 46835
 4
 2
|Other
NZD $612,094
USD $344,245
Published on: 19 Sep 2026
Last updated on: 31 Oct 2026


Property ID: 110110233776
Translate to English
RESIDENTIAL, One Story, Fort Wayne, IN
11205 Cabretta Cove, Fort Wayne, IN 46835
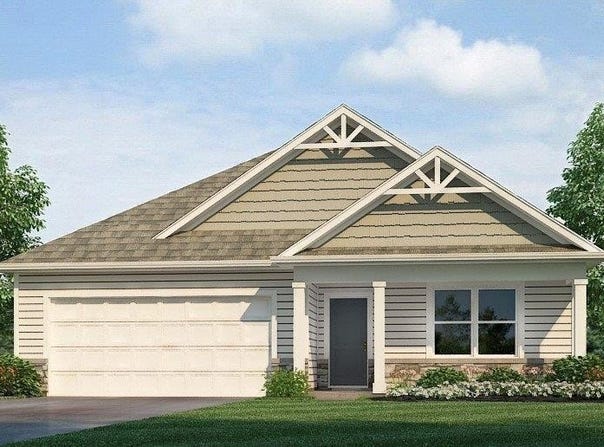
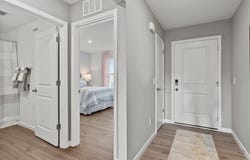
Welcome to 11205 Cabretta Cove in Northeast Fort Wayne, a thoughtfully designed single-story home in Trader's Trace. This home is located on a spacious cul-de-sac homesite, giving you the privacy and space you've been searching for. With 4 bedrooms, 2 bathrooms, and 1,771 square feet, there's room for everyone. When you walk through the front door, you'll find two bedrooms and a full bathroom just off the foyer-perfect for guests or a home office setup. Another secondary bedroom is tucked closer to the laundry room. The open-concept great room, casual dining space, and kitchen create a welcoming space for entertaining and relaxing complete with Mohawk Avery LVP. The kitchen blends style and practicality with sarsaparilla shaker style cabinets, lyra quartz countertops, calacatta empire ceramic tile backsplash, and Whirlpool stainless steel appliances. The center island includes a sink and dishwasher for easy cleanup, and a walk-in pantry gives you all the storage you need. Whether you're hosting friends or enjoying a quiet night in, this kitchen delivers. The owner's suite is privately located at the back of the home. It features a spacious bedroom, an ensuite bath with dual sinks, a tile walk-in shower, and a large walk-in closet. With its thoughtful layout and storage, it's a space you'll love coming home to. Make your move to Trader's Trace-schedule your tour of 11205 Cabretta Cove today! Ask about builder closing incentives with preferred lender. Photos representative of plan only and may vary as built. The following images are of a similar property and the rooms are staged with furnishings and possible wall paint colors that will not be present in the home.
Property Details
Basic Info
Indoor Feature
Basic Info
Property Type
Other
Listing Status
Active
Land Size
1,177.64 m2
Building Size
164.53 m2
Year Built
2026
Rooms
4 bedroom(s), 2 bathroom(s)
Architecture Style
Other
Num Floors
1
County
Allen County
Parcel ID
02-09-07-325-022.000-054
Provider
Upstate Alliance of REALTORS® Multiple Listing Service, Inc.
Subdivision
Traders Trace
Brokerage Office Name
DRH Realty of Indiana, LLC
Brokerage Office Phone
3177977036
Neighbourhoods
Traders Trace
Address
11205 Cabretta Cove, Fort Wayne, IN 46835
Nearby Schools
| Type | School name | District name |
|---|---|---|
| High | Woodlan | Not available |
| Not available | Not available | Not available |
| Elementary | Woodlan | Not available |
| Not available | Not available | Not available |
| Middle | Woodlan | Not available |
| Not available | Not available | Not available |
| Juniorhigh | Woodlan | Not available |
| Not available | Not available | Not available |
Tax History
| Year | Tax amount | |
|---|---|---|
| 2026 | USD $34 | NZD $60* |
*Converted price in your currency provided by Open Exchange Rates. Exchange rates are subject to continuous change. Neither realestate.co.nz nor its affiliates guarantee that the conversion reflects current conversion rates and are not responsible for any inaccuracies. realestate.co.nz recommends that you independently verify any information before relying on it.
Contact Agent
Jihan Rachel Brooks
DRH Realty of Indiana, LLC
3665 Priority Ways , Indianapolis, IN 46240
Get in touch
Contact Agent
Contact Agent
Email enquiry to DRH Realty of Indiana, LLC
Jihan Rachel Brooks
3665 Priority Ways , Indianapolis, IN 46240
What's your enquiry about?
By clicking "Submit", you accept our Privacy Policy and acknowledge that as the agent for this property is located overseas, your information may not be handled in accordance with the privacy laws applicable to this website.
Property ID: 110110233776
Original Property ID: 3yd-FWAARIN-202638855Data provided by Upstate Alliance of REALTORS® Multiple Listing Service, Inc., MLS #: 202638855
* THIS SERVICE MAY CONTAIN TRANSLATIONS POWERED BY GOOGLE. GOOGLE DISCLAIMS ALL WARRANTIES RELATED TO THE TRANSLATIONS, EXPRESS OR IMPLIED, INCLUDING ANY WARRANTIES OF ACCURACY, RELIABILITY, AND ANY IMPLIED WARRANTIES OF MERCHANTABILITY, FITNESS FOR A PARTICULAR PURPOSE AND NONINFRINGEMENT.
Copyright © 2026 Upstate Alliance of REALTORS® Multiple Listing Service, Inc. All rights reserved. All information provided by the listing agent/broker is deemed reliable but is not guaranteed and should be independently verified.