
1124 Erin Drive, Suffolk, VA 23435
LATEST
 5
5 4
4|Other
NZD $1,067,451
USD $599,000
Published on: 09 Oct 2026
Last updated on: 10 Oct 2026
Property ID: 110120410403
Translate to English
Residential, Transitional, Suffolk, VA
1124 Erin Drive, Suffolk, VA 23435
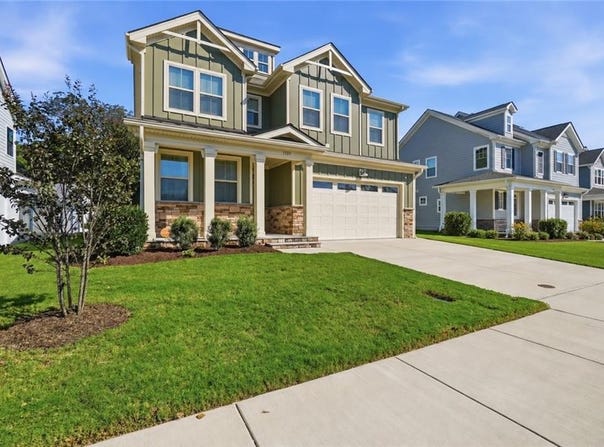
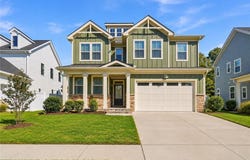
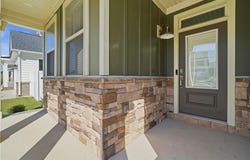
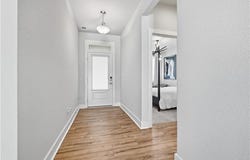
Built by Kirbor in 2024, this like-new 5-bedroom home offers a spacious, flexible layout in a great Northeast Suffolk location. A first-floor bedroom with an ensuite bath provides an option for a main-level primary suite, while the upstairs primary bedroom features a walk-in closet. The open-concept kitchen and living area create an inviting space for everyday living and entertaining, complemented by a custom built-in pantry and a well-designed mudroom. An upstairs loft offers versatile space for a home office, media area, or additional gathering spot. Enjoy outdoor relaxation on the back patio, with convenient access to Route 17, Sleepy Hole Golf Course, Nansemond River High School, Driver Trail, and downtown Driver.
Property Details
Basic Info
Indoor Feature
Basic Info
Property Type
Other
Listing Status
Active
Building Size
237.83 m2
Year Built
2024
Rooms
5 bedroom(s), 4 bathroom(s)
Architecture Style
Other
County
Suffolk VA
Provider
Real Estate Information Network, Inc.
Subdivision
BENNETTS PASTURE
Brokerage Office Name
Berkshire Hathaway HomeServices RW Towne Realty
Brokerage Office Phone
(757) 690-0439
Neighbourhoods
BENNETTS PASTURE
Address
1124 Erin Drive, Suffolk, VA 23435
Nearby Schools
| Type | School name | District name |
|---|---|---|
| Elementary | Florence Bowser Elementary | Not available |
| Middle | John Yeates Middle | Not available |
| Juniorhigh | John Yeates Middle | Not available |
Contact Agent
Michael Amory
BHHS RW Towne Realty
5857 Harbour View Blvd #100 , Suffolk, VA 23435
Get in touch
Contact Agent
Contact Agent
Email enquiry to BHHS RW Towne Realty
Michael Amory
5857 Harbour View Blvd #100 , Suffolk, VA 23435
What's your enquiry about?
By clicking "Submit", you accept our Privacy Policy and acknowledge that as the agent for this property is located overseas, your information may not be handled in accordance with the privacy laws applicable to this website.
Property ID: 110120410403
Original Property ID: 3yd-REINVA-10656495Data provided by Real Estate Information Network, Inc., MLS #: 10656495
* THIS SERVICE MAY CONTAIN TRANSLATIONS POWERED BY GOOGLE. GOOGLE DISCLAIMS ALL WARRANTIES RELATED TO THE TRANSLATIONS, EXPRESS OR IMPLIED, INCLUDING ANY WARRANTIES OF ACCURACY, RELIABILITY, AND ANY IMPLIED WARRANTIES OF MERCHANTABILITY, FITNESS FOR A PARTICULAR PURPOSE AND NONINFRINGEMENT.
Copyright © 2026 Real Estate Information Network, Inc. All rights reserved. All information provided by the listing agent/broker is deemed reliable but is not guaranteed and should be independently verified.