
1124 S Bear Lane, Mustang, OK 73064
 4
 2
|House
NZD $491,640
USD $271,600
Published on: 05 Sep 2026
Last updated on: 04 Nov 2026

Property ID: 110110016326
Translate to English
Residential, Mustang, OK
1124 S Bear Lane, Mustang, OK 73064
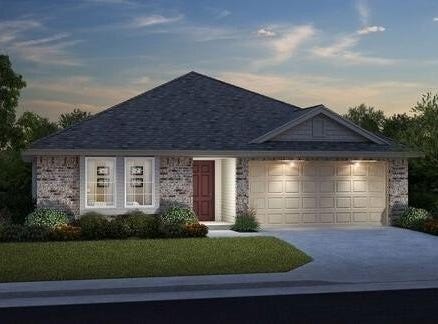
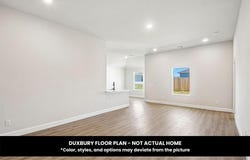
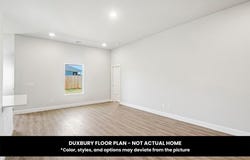
The Duxbury floor plan combines comfortable living spaces with a backyard setting that brings a natural touch to everyday life. This new construction home in Wild Horse Canyon offers an inviting place to gather with friends, enjoy quiet evenings, and make the most of your own space. The backyard backs up to a pond and creek, with no homes planned to be built directly behind the property, providing an open view and a natural backdrop to enjoy outdoors. With four bedrooms, two bathrooms, and a two car garage, this home offers flexible space for everyday living, hosting guests, or creating a dedicated home office or hobby room. Thoughtful energy efficient features include R 38 attic insulation, Low E thermal pane windows, and a tankless water heater. Additional features include tornado straps, anchor bolts, and a 10 year structural and foundation warranty. Located in Wild Horse Canyon in Mustang, just off Sara Road, the community offers convenient access to nearby shopping, dining, and recreation, with Walmart and Lowe's nearby. Discover the combination of functional living space and pond and creek views by scheduling a private tour to experience the Duxbury floor plan in person.
Property Details
Basic Info
Indoor Feature
Outdoor Feature
Basic Info
Property Type
House
Listing Status
Active
Land Size
778.62 m2
Building Size
148.64 m2
Year Built
2026
Rooms
4 bedroom(s), 2 bathroom(s)
Architecture Style
Other
County
Canadian
Parcel ID
1124SBear73064
Provider
MLSOK, Inc.
Brokerage Office Name
Central Oklahoma Real Estate Group, Inc.
Brokerage Office Phone
(405) 476-1671
Address
1124 S Bear Lane, Mustang, OK 73064
Nearby Schools
| Type | School name | District name |
|---|---|---|
| High | Mustang HS | Not available |
| Not available | Not available | Not available |
| Elementary | Mustang ES | Not available |
| Not available | Not available | Not available |
| Middle | Mustang MS | Not available |
| Not available | Not available | Not available |
| Juniorhigh | Mustang MS | Not available |
| Not available | Not available | Not available |
Contact Agent
John Burris
Central Oklahoma Real Estate
PO Box 720088 , Norman, OK 73070
Get in touch
Contact Agent
Contact Agent
Email enquiry to Central Oklahoma Real Estate
John Burris
PO Box 720088 , Norman, OK 73070
What's your enquiry about?
By clicking "Submit", you accept our Privacy Policy and acknowledge that as the agent for this property is located overseas, your information may not be handled in accordance with the privacy laws applicable to this website.
Property ID: 110110016326
Original Property ID: 3yd-OCMAROK-1247795Data provided by MLSOK, Inc., MLS #: 1247795
* THIS SERVICE MAY CONTAIN TRANSLATIONS POWERED BY GOOGLE. GOOGLE DISCLAIMS ALL WARRANTIES RELATED TO THE TRANSLATIONS, EXPRESS OR IMPLIED, INCLUDING ANY WARRANTIES OF ACCURACY, RELIABILITY, AND ANY IMPLIED WARRANTIES OF MERCHANTABILITY, FITNESS FOR A PARTICULAR PURPOSE AND NONINFRINGEMENT.
Copyright © 2026 MLSOK, Inc. All rights reserved. All information provided by the listing agent/broker is deemed reliable but is not guaranteed and should be independently verified.