
11271 SE 172ND Place, SUMMERFIELD, FL 34491
LATEST
 3
 2
|House
NZD $763,679
USD $430,000
Published on: 31 Oct 2026
Last updated on: 05 Nov 2026
Property ID: 110120918030
Translate to English
Residential, SUMMERFIELD, FL
11271 SE 172ND Place, SUMMERFIELD, FL 34491
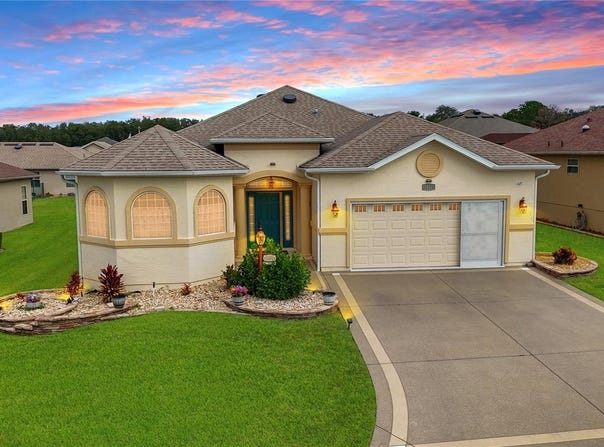
Discover this beautiful Maple model in Stonecrest, with inviting curb appeal, updated landscaping, hacienda walls, and a designer driveway and walkway leading to the entrance. Inside, the spacious three-bedroom, two-bath open floor plan is ideal for entertaining and everyday living, connecting the kitchen, breakfast nook, formal dining area, and living room. The kitchen features cherry cabinetry with lower drawers, crown molding on the upper cabinets, upper- and lower-level lighting, and quartz countertops with bullnose edges. A large double-door pantry and includes additional storage above. The generous breakfast bar adjoins the nook, where sliding doors lead to an enclosed lanai and a full-width birdcage enclosure measuring approximately 44.3' x 16', complete with designer flooring and a private spa. The split-bedroom layout offers a standout primary suite with a tray ceiling, decorative moldings, and three walk-in closets. Its bathroom features two separate vanities and a walk-through shower. The guest bedrooms share the same laminate flooring and include storage above each closet. The guest bathroom has a large shower with clear glass sliding doors. An indoor laundry room and a 22' x 23' two-car garage add convenience. Garage has epoxy floor, utility and screens. Notable upgrades include crown molding throughout, wood trim around windows and doors, designer ceiling fans, interior painted recently, and the birdcage addition in 2022.
Property Details
Basic Info
Indoor Feature
Outdoor Feature
Basic Info
Property Type
House
Listing Status
Active
Land Size
728.43 m2
Building Size
185.71 m2
Year Built
2015
Rooms
3 bedroom(s), 2 bathroom(s)
Architecture Style
Other
Num Floors
1
County
Marion
Parcel ID
6274-302-019
Provider
Stellar MLS
Subdivision
STONECREST
Brokerage Office Name
RE/MAX Premier Realty
Brokerage Office Phone
(352) 753-2029
Neighbourhoods
STONECREST
Address
11271 SE 172ND Place, SUMMERFIELD, FL 34491
Tax History
| Year | Tax amount | |
|---|---|---|
| 2025 | USD $4339 | NZD $7,706* |
*Converted price in your currency provided by Open Exchange Rates. Exchange rates are subject to continuous change. Neither realestate.co.nz nor its affiliates guarantee that the conversion reflects current conversion rates and are not responsible for any inaccuracies. realestate.co.nz recommends that you independently verify any information before relying on it.
Contact Agent
Diane Siefkas
RE/MAX PREMIER REALTY LADY LK
13940 US Hwy 441 Bldg 800 Suite 802 , Lady Lake, FL 32159
Get in touch
Contact Agent
Contact Agent
Email enquiry to RE/MAX PREMIER REALTY LADY LK
Diane Siefkas
13940 US Hwy 441 Bldg 800 Suite 802 , Lady Lake, FL 32159
What's your enquiry about?
By clicking "Submit", you accept our Privacy Policy and acknowledge that as the agent for this property is located overseas, your information may not be handled in accordance with the privacy laws applicable to this website.
Property ID: 110120918030
Original Property ID: 3yd-MFRMLSFL-G5119484Data provided by Stellar MLS, MLS #: G5119484
* THIS SERVICE MAY CONTAIN TRANSLATIONS POWERED BY GOOGLE. GOOGLE DISCLAIMS ALL WARRANTIES RELATED TO THE TRANSLATIONS, EXPRESS OR IMPLIED, INCLUDING ANY WARRANTIES OF ACCURACY, RELIABILITY, AND ANY IMPLIED WARRANTIES OF MERCHANTABILITY, FITNESS FOR A PARTICULAR PURPOSE AND NONINFRINGEMENT.
Copyright © 2026 Stellar MLS. All rights reserved. All information provided by the listing agent/broker is deemed reliable but is not guaranteed and should be independently verified.