
11306 WESTGATE Way, SPOTSYLVANIA, VA 22551
 6
 5
|Other
NZD $1,645,186
USD $899,999
Published on: 31 Jul 2026
Last updated on: 17 Nov 2026
Property ID: 110109590225
Translate to English
Residential, SPOTSYLVANIA, VA
11306 WESTGATE Way, SPOTSYLVANIA, VA 22551
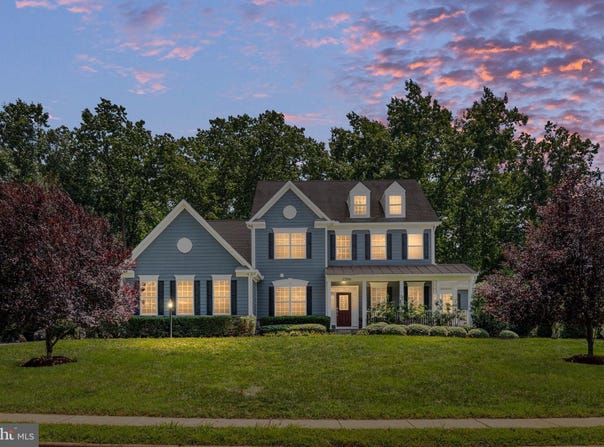
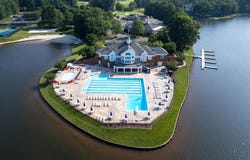
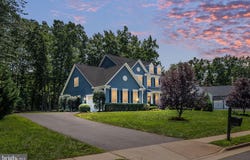
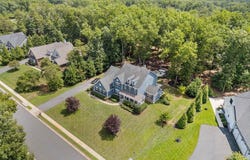
$100,000 PRICE IMPROVEMENT! An Exceptional Opportunity - Act Fast! Welcome to 11306 Westgate Way, an impressive 6-bedroom, 5-bathroom residence offering more than 6,000 square feet of beautifully designed living space in the prestigious gated community of Fawn Lake. An exceptional opportunity, the seller is offering a Full Golf Membership with the sale of the home, and the property also features an assumable VA loan with an attractive 2.25% interest rate, subject to buyer qualification, lender approval, and applicable VA requirements. Situated on nearly an acre along a quiet no-through street, this exceptional home backs to trees and open common space, providing a peaceful and private setting. The HardiPlank and stone exterior, landscaped grounds, spacious driveway, and side-entry two-car garage create beautiful curb appeal. Inside, soaring ceilings, hardwood floors, elegant moldings, and abundant natural light introduce a spacious and thoughtfully designed floor plan. The main level features a formal living room with a handsome coffered ceiling, an elegant formal dining room, a private home office, and a bright sunroom offering the perfect place to relax and enjoy the wooded surroundings. At the heart of the home, the dramatic two-story family room features a welcoming fireplace and flows seamlessly into the expansive gourmet kitchen. Designed for both everyday living and entertaining, the kitchen offers upgraded countertops, a generous center island, cooktop, double wall ovens, abundant cabinetry, a breakfast area, butler's pantry, and an exceptionally large walk-in pantry. The spacious main-level primary bedroom provides a private retreat with the convenience of single-level living. Upstairs, four generously sized bedrooms and two full bathrooms offer plenty of comfortable and flexible space. The beautifully finished lower level is an entertainer's dream, featuring an expansive recreation and media area, an impressive wet bar with extensive cabinetry and serving space, a sixth bedroom, full bathroom, and additional room for a home gym, game area, hobby space, or second office. Whether hosting celebrations, enjoying movie nights, or relaxing with friends, this versatile level offers endless possibilities. Enjoy the privacy of the wooded backyard along with the exceptional resort-style amenities of Fawn Lake, including lake access, a beach, marina, clubhouse, golf course, swimming pool, tennis and basketball courts, sports fields, playgrounds, walking trails, and gated security. Adding even more value, the seller is offering a Full Golf Membership with the sale, providing the new owner an opportunity to fully enjoy Fawn Lake's golf lifestyle. Buyers may also have the opportunity to assume the seller's existing VA loan at an outstanding 2.25% interest rate, subject to qualification and approval. With its impressive size, main-level primary suite, flexible floor plan, private setting, exceptional financing opportunity, golf membership, and outstanding community amenities, this remarkable home offers an incredible combination of space, value, and Fawn Lake lifestyle in one extraordinary property.
Property Details
Basic Info
Indoor Feature
Outdoor Feature
Basic Info
Property Type
Other
Listing Status
Active
Land Size
3,520.77 m2
Building Size
566.52 m2
Year Built
2013
Rooms
6 bedroom(s), 5 bathroom(s)
Architecture Style
Craftsman
Num Floors
3
County
SPOTSYLVANIA
Provider
Bright MLS
Subdivision
FAWN LAKE
Brokerage Office Name
Berkshire Hathaway HomeServices Select Realty
Brokerage Office Phone
(540) 371-7653
Neighbourhoods
FAWN LAKE
Address
11306 WESTGATE Way, SPOTSYLVANIA, VA 22551
Nearby Schools
| Type | School name | District name |
|---|---|---|
| High | RIVERBEND | Not available |
| Not available | Not available | Not available |
| Elementary | BROCK ROAD | Not available |
| Not available | Not available | Not available |
| Middle | NI RIVER | Not available |
| Not available | Not available | Not available |
| Juniorhigh | NI RIVER | Not available |
| Not available | Not available | Not available |
Contact Agent
Diana Baqaie
Berkshire Hathaway HomeServices PenFed Realty
3106 Plank Road , Fredericksburg, VA 22407
Get in touch
Contact Agent
Contact Agent
Email enquiry to Berkshire Hathaway HomeServices PenFed Realty
Diana Baqaie
3106 Plank Road , Fredericksburg, VA 22407
What's your enquiry about?
By clicking "Submit", you accept our Privacy Policy and acknowledge that as the agent for this property is located overseas, your information may not be handled in accordance with the privacy laws applicable to this website.
Property ID: 110109590225
Original Property ID: 3yd-TRENDPA-VASP2043910Data provided by Bright MLS, MLS #: VASP2043910
* THIS SERVICE MAY CONTAIN TRANSLATIONS POWERED BY GOOGLE. GOOGLE DISCLAIMS ALL WARRANTIES RELATED TO THE TRANSLATIONS, EXPRESS OR IMPLIED, INCLUDING ANY WARRANTIES OF ACCURACY, RELIABILITY, AND ANY IMPLIED WARRANTIES OF MERCHANTABILITY, FITNESS FOR A PARTICULAR PURPOSE AND NONINFRINGEMENT.
Copyright © 2026 Bright MLS. All rights reserved. All information provided by the listing agent/broker is deemed reliable but is not guaranteed and should be independently verified.