
1138 Mohican Trl., Mulberry, FL 33860
 2
2 2
2|House
NZD $160,808
USD $90,000
Published on: 23 May 2026
Last updated on: 04 Oct 2026
Property ID: 110108225041
Translate to English
Manufactured In Park, Mulberry, FL
1138 Mohican Trl., Mulberry, FL 33860
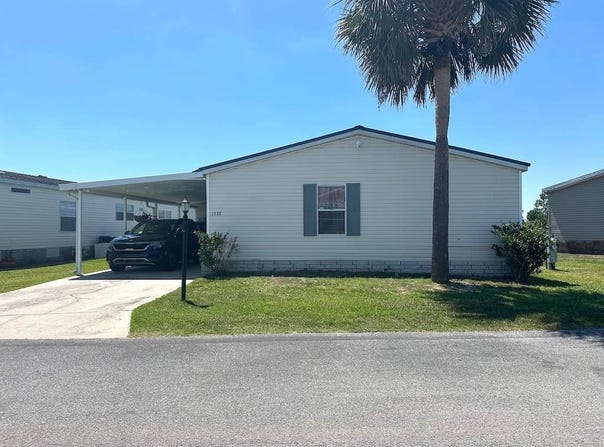
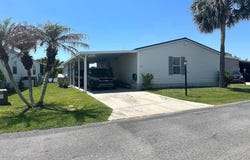
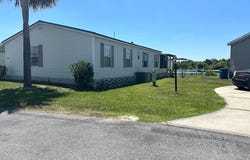
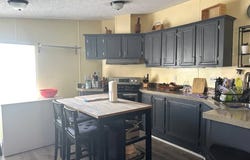
WAKE UP EVERY DAY TO PEACEFUL WATER VIEWS IN THIS BEAUTIFULLY UPDATED 2-BEDROOM, 2-BATHROOM HOME! Located in an all-age community overlooking a scenic community lake. Tucked away on a private back corner lot, this home offers exceptional privacy, beautiful landscaping, freshly painted entry steps, and an oversized storage shed for plenty of extra space. Inside, vaulted ceilings create a bright and open feel, while thoughtful updates throughout include updated flooring, appliances, bathrooms, fresh paint, a 2024 metal roof, and a 2023 central AC unit. A home security system adds extra peace of mind, and the screen room overlooking the water provides the perfect place to relax and enjoy the Florida lifestyle. Move-in ready and full of charm, this home is ready for its new owners to enjoy. **Home is sold as unfurnished, as is.** Paradise Lakes is a shining jewel in Mulberry, FL. Only a short trip away from Lakeland, FL, this all-age community is pet friendly for animals under 25 lbs., with a maximum of 2 pets. Park amenities are extensive, spanning indoor and outdoor spaces to spend your free time. The lot rent is $820 per month including lawn maintenance. Measurements are L x W KITCHEN: 12 x 12 - Vinyl Plank Flooring - Window Coverings - Standard Lighting - Refrigerator - Samsung with Ice Maker - Range - Unknown Brand with Vent Hood - Microwave - Samsung - Wood Cabinets - Updates: flooring and cabinets LIVING ROOM: 17 x 12 - Vinyl Plank Flooring - Window Coverings DINING ROOM: 10 x 12 - Vinyl Plank Flooring - Window Coverings - Ceiling Fan with Lights MAIN BATH: 4 x 7 - Ceramic Tile Flooring - Single Sink - Walk-in Shower - Comfort Height Toilet - Updates: completely renovated PRIMARY BEDROOM: 12 x 12 - Vinyl Plank Flooring - Window Coverings - Ceiling Fan with Light - Closet: Standard PRIMARY BATHROOM: 6 x 7 - Vinyl Plank Flooring - Single Sink - Walk-in Shower - Mirrored Medicine Cabinet - Comfort Height Toilet - Updates: flooring GUEST BEDROOM: 10 x 12 - Vinyl Plank Flooring - Window Coverings - Closet: Standard FLORIDA ROOM: 10 x 12 - Concrete Flooring - Window Coverings - Located Off: Living Room LAUNDRY: 6 x 5 - Washer & Dryer - Samsung - Vinyl Plank Flooring - Located Off: Kitchen SHED: 15 x 8 EXTERIOR: - Vinyl Siding - Double Pane Tilt Windows - Single Carport - Gutters - Roof Type: Metal (2024) - AC: Comfortmaker (2023) COMMUNITY: - Clubhouse with Community Room - Swimming Pool - Playground - Basketball Court - Picnic Area - Grass Play Area - Boat/RV Storage Area The above information and the condition of this property is not guaranteed. All measurements are approximate. It is the buyer's responsibility to confirm all measurements, current fees, current lot rent, rules and regulations, or pass-on costs associated with this home, and particular park with the community office. This mobile home is sold "As Is" as described in the description above. This mobile home is sold in as is condition with no warranties or guarantees.
Property Details
Basic Info
Indoor Feature
Outdoor Feature
Basic Info
Property Type
House
Listing Status
Active
Building Size
89.19 m2
Year Built
1998
Rooms
2 bedroom(s), 2 bathroom(s)
County
Polk
Provider
My State MLS
Brokerage Office Name
Pelican's Nest Mobile Home Sales, LLC.
Brokerage Office Phone
863-617-9330
Address
1138 Mohican Trl., Mulberry, FL 33860
Contact Agent
Whitney Campbell-Conkey
Pelican's Nest Mobile Home Sales, LLC.
3340 Hawks Ridge Dr, Lakeland, FL 33810
Get in touch
Contact Agent
Contact Agent
Email enquiry to Pelican's Nest Mobile Home Sales, LLC.
Whitney Campbell-Conkey
3340 Hawks Ridge Dr, Lakeland, FL 33810
What's your enquiry about?
By clicking "Submit", you accept our Privacy Policy and acknowledge that as the agent for this property is located overseas, your information may not be handled in accordance with the privacy laws applicable to this website.
Property ID: 110108225041
Original Property ID: 3yd-NYSMLS-11779399Data provided by My State MLS, MLS #: 11779399
* THIS SERVICE MAY CONTAIN TRANSLATIONS POWERED BY GOOGLE. GOOGLE DISCLAIMS ALL WARRANTIES RELATED TO THE TRANSLATIONS, EXPRESS OR IMPLIED, INCLUDING ANY WARRANTIES OF ACCURACY, RELIABILITY, AND ANY IMPLIED WARRANTIES OF MERCHANTABILITY, FITNESS FOR A PARTICULAR PURPOSE AND NONINFRINGEMENT.
Copyright © 2026 My State MLS. All rights reserved. All information provided by the listing agent/broker is deemed reliable but is not guaranteed and should be independently verified.