
1140 Willits Road, Ontario, NY 14519
 5
5 3
3|House
NZD $701,486
USD $394,000
Published on: 29 Jun 2026
Last updated on: 19 Sep 2026
Property ID: 110109101620
Translate to English
Residential, Ontario, NY
1140 Willits Road, Ontario, NY 14519
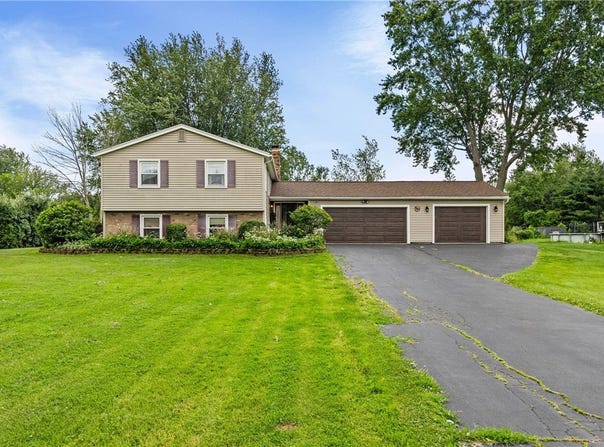
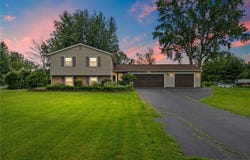
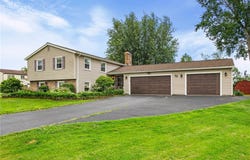
OPEN HOUSE CANCELLED!! AMAZING SPACE!! LOTS OF OPTIONS! Country location in Wayne Central School District! This home offers 4-5 bedrooms, 2.5 baths,with a Handicap/no-step inlaw addition(2018)including garage and patio!!LOADS of UPDATES!! Newer appliances throughout:2 refrigerators, 2 stoves,2 dishwashers, 2 microwaves!!Three bedrooms, bath, kitchen, dining and living area on main floor. Inlaw addition has separate entrance,open kitchen with farm sink,spacious island and living area, slider to patio, bedroom with pocket door to bath and no step shower. Lower level boasts fireplaced reading area,tv/movie theater room with walk out access to the patio and rear yard, Large open rec room and an office/bedroom with french doors and closet plus a laundry room!!This property has been well thought out and offers a variety of living options Inlaw, teen suite, in home office,what works for you?? ... loads of possibilities! Features and upgrades include:2 fireplaces, vented roof, In-law addition with ADA accommodations: new third garage and addition roof, can accommodate wheelchair lift, larger sliding glass door to patio to accommodate wheelchair, reinforced ceiling in addition bdrm could accommodate track lift system, shower accommodates wheelchair access, new matching refrigerator, stove, microwave w/exhaust fan, dishwasher, farm sink. Kitchen remodel 2015; sink disposal, stainless steel backsplash behind stove, new refrigerator, stove, microwave with exhaust fan, Kitchen dishwasher. Basement remodel:living room/bar/rec room, library/office/bedroom. stamped concrete patio, walkout basement with poured concrete new larger stairs, french drain, garage door push entry system, access to crawl space under stairs, dual access to outdoor patio, PLEASE NOTE: outside shed is EXCLUDED and will be removed. Large TV in Theater room excluded. Grill on patio excluded.
Property Details
Basic Info
Indoor Feature
Outdoor Feature
Basic Info
Property Type
House
Listing Status
Pending
Land Size
3,480.30 m2
Building Size
288.37 m2
Year Built
1976
Rooms
5 bedroom(s), 3 bathroom(s)
Architecture Style
Ranch
Num Floors
1
County
Wayne
Parcel ID
543400-062-118-0000-252-494-0000
Provider
New York State Alliance of MLSs, LLC
Brokerage Office Name
Empire Realty Group
Brokerage Office Phone
(585) 746-9196
Neighbourhoods
Ontario-543400
Address
1140 Willits Road, Ontario, NY 14519
Contact Agent
Marcia E. Wyse
Empire Realty Group
2112 Empire Boulevard, Ste. 4B , Webster, NY 14580
Get in touch
Contact Agent
Contact Agent
Email enquiry to Empire Realty Group
Marcia E. Wyse
2112 Empire Boulevard, Ste. 4B , Webster, NY 14580
What's your enquiry about?
By clicking "Submit", you accept our Privacy Policy and acknowledge that as the agent for this property is located overseas, your information may not be handled in accordance with the privacy laws applicable to this website.
Property ID: 110109101620
Original Property ID: 3yd-BNARNY-R1694311Data provided by New York State Alliance of MLSs, LLC, MLS #: R1694311
* THIS SERVICE MAY CONTAIN TRANSLATIONS POWERED BY GOOGLE. GOOGLE DISCLAIMS ALL WARRANTIES RELATED TO THE TRANSLATIONS, EXPRESS OR IMPLIED, INCLUDING ANY WARRANTIES OF ACCURACY, RELIABILITY, AND ANY IMPLIED WARRANTIES OF MERCHANTABILITY, FITNESS FOR A PARTICULAR PURPOSE AND NONINFRINGEMENT.
Copyright © 2026 New York State Alliance of MLSs, LLC. All rights reserved. All information provided by the listing agent/broker is deemed reliable but is not guaranteed and should be independently verified.