
1145 NW 8th Street, Linton, IN 47441
 5
 4
|Other
NZD $685,770
USD $389,900
Published on: 27 Aug 2026
Last updated on: 23 Oct 2026
Property ID: 110119692227
Translate to English
RESIDENTIAL, One and Half Story, Linton, IN
1145 NW 8th Street, Linton, IN 47441
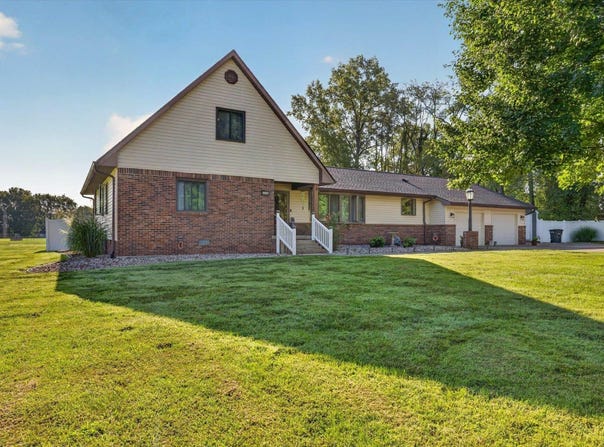
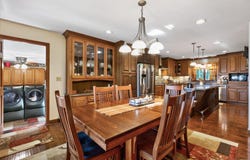
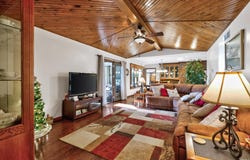
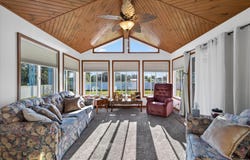
Move-in ready 5-bedroom, 4-full-bath home on 1.26 acres at the north edge of Linton! Located just outside the city limits while benefiting from Linton utilities, this 1990-built home offers more than 3,000 square feet of finished living space, a versatile floor plan, extensive custom finishes, and plenty of outdoor space. A welcoming brick front porch leads into the front foyer, where an open staircase provides access to two spacious upper-level bedrooms and a full bath. The formal living room features glass French doors, a tray ceiling, and a large bay window. Continue into the heart of the home, where the custom kitchen opens seamlessly to the dining area and family room. The kitchen features hardwood flooring, two-tone quarter-sawn oak cabinetry, Corian countertops, tile backsplash, stainless-steel appliances, and a large center island with a second sink and disposal. The dining area is highlighted by another bay window and a custom built-in china cabinet. The adjoining family room offers a beautiful tongue-and-groove vaulted ceiling and flows into a spacious four-season room filled with natural light. A gas fireplace creates a comfortable gathering space, while a sliding door provides direct access to the Trex back deck. The main level also features a primary suite with dual closets, two additional bedrooms, and a full bath. A designated laundry room completes the interior, with convenient backyard access, an additional full bath, and entry to the oversized attached two-car garage. Outside, the 1.26-acre parcel provides a large, level yard with a vinyl privacy fence enclosing the backyard. A detached garage and additional garden shed are both equipped with electricity, providing valuable space for storage, hobbies, workshop use, or other needs. The property also offers ample off-street parking, including space that may accommodate an RV. Energy efficiency is enhanced by a two-zone geothermal HVAC system. Additional improvements include new vinyl windows, water softener and a new shingled roof. With its spacious floor plan, extensive custom cabinetry and finishes, multiple garage and storage options, and convenient location on the north edge of Linton, this property offers a unique opportunity to enjoy acreage and space while remaining close to local amenities.
Property Details
Basic Info
Indoor Feature
Basic Info
Property Type
Other
Listing Status
Pending
Land Size
5,099.04 m2
Building Size
279.45 m2
Year Built
1990
Rooms
5 bedroom(s), 4 bathroom(s)
Architecture Style
Other
Num Floors
1
County
Greene County
Parcel ID
28-06-15-442-006.000-017
Provider
Indiana Uplands Realtor® Association
Brokerage Office Name
Century 21 Scheetz
Brokerage Office Phone
(317) 844-5111
Neighbourhoods
Greene County
Address
1145 NW 8th Street, Linton, IN 47441
Nearby Schools
| Type | School name | District name |
|---|---|---|
| High | Linton-Stockton | Not available |
| Not available | Not available | Not available |
| Elementary | Linton-Stockton | Not available |
| Not available | Not available | Not available |
| Middle | Linton-Stockton | Not available |
| Not available | Not available | Not available |
| Juniorhigh | Linton-Stockton | Not available |
| Not available | Not available | Not available |
Tax History
| Year | Tax amount | |
|---|---|---|
| 2025 | USD $2340 | NZD $4,116* |
*Converted price in your currency provided by Open Exchange Rates. Exchange rates are subject to continuous change. Neither realestate.co.nz nor its affiliates guarantee that the conversion reflects current conversion rates and are not responsible for any inaccuracies. realestate.co.nz recommends that you independently verify any information before relying on it.
Contact Agent
Corey Mauder
Century 21 Scheetz - Bloomington
1155 S College Mall Rd Suite C, BLOOMINGTON, IN 47401
Get in touch
Contact Agent
Contact Agent
Email enquiry to Century 21 Scheetz - Bloomington
Corey Mauder
1155 S College Mall Rd Suite C, BLOOMINGTON, IN 47401
What's your enquiry about?
By clicking "Submit", you accept our Privacy Policy and acknowledge that as the agent for this property is located overseas, your information may not be handled in accordance with the privacy laws applicable to this website.
Property ID: 110119692227
Original Property ID: 3yd-BMLSIN-202634955Data provided by Indiana Uplands Realtor® Association, MLS #: 202634955
* THIS SERVICE MAY CONTAIN TRANSLATIONS POWERED BY GOOGLE. GOOGLE DISCLAIMS ALL WARRANTIES RELATED TO THE TRANSLATIONS, EXPRESS OR IMPLIED, INCLUDING ANY WARRANTIES OF ACCURACY, RELIABILITY, AND ANY IMPLIED WARRANTIES OF MERCHANTABILITY, FITNESS FOR A PARTICULAR PURPOSE AND NONINFRINGEMENT.
Copyright © 2026 Indiana Uplands Realtor® Association. All rights reserved. All information provided by the listing agent/broker is deemed reliable but is not guaranteed and should be independently verified.