
11528 CHAPMAN MILL Drive, GLEN ALLEN, VA 23060
 4
 5
|Other
NZD $1,502,588
USD $847,760
Published on: 06 Sep 2026
Last updated on: 28 Oct 2026


Property ID: 110110028730
Translate to English
Residential, GLEN ALLEN, VA
11528 CHAPMAN MILL Drive, GLEN ALLEN, VA 23060
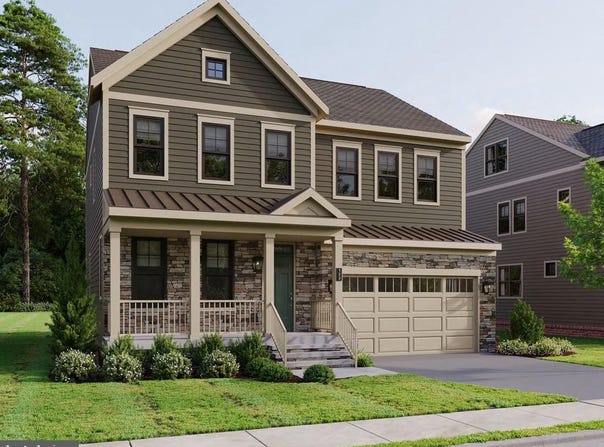
Brand New Miller & Smith Home. The Arden floor plan at Sadler Square! Don't miss this opportunity to own a beautifully upgraded quick-delivery home on Homesite 28, backing to trees for added privacy and a beautiful natural setting. Scheduled for move-in November 2026-get settled into your brand-new home before winter arrives! With over $114,000 in structural and designer upgrades already included, this Arden offers an impressive combination of space, flexibility and designer finishes. The upgraded Elevation #3 creates a striking first impression with stone and brick accents, complemented by additional great room windows that bring more natural light into the home. Inside, the thoughtfully designed floor plan features a private study, first-floor full bath with shower, spacious great room, dining area and an upgraded oak staircase. The designer kitchen is a standout, featuring upgraded Prairie Maple cabinetry, a large designer island, Carrara Miska quartz countertops and matching quartz backsplash. Stainless steel appliances include a 36" gas cooktop, chimney hood, built-in wall oven and microwave, dishwasher and 31 cu. ft. French-door refrigerator. Designer pendant lighting and enhanced vinyl plank flooring complete the space. Upstairs, the spacious primary suite features an upgraded bath with Carrara Miska quartz countertops, upgraded tile and a frameless glass shower door. Bedroom #2 includes its own private bath, providing additional flexibility within the second-floor layout. Need even more space? The finished third-floor bonus room with full bath offers another level of flexible living space that can be used for guests, entertaining, a home office or media room. Additional upgrades throughout the home include family foyer cubbies, enhanced vinyl plank flooring, designer lighting and thoughtfully coordinated finishes. Why wait to build? This Arden is already underway, packed with upgrades and situated on a homesite backing to trees. Move in November 2026 and get settled before winter arrives. Schedule your tour today! Photos are of a similar model home and are for illustrative purposes only. Features, finishes, and options shown may vary from the actual home.
Property Details
Basic Info
Outdoor Feature
Basic Info
Property Type
Other
Listing Status
Active
Land Size
755.14 m2
Building Size
353.12 m2
Year Built
2026
Rooms
4 bedroom(s), 5 bathroom(s)
Architecture Style
Other
Num Floors
3
County
HENRICO
Provider
Bright MLS
Subdivision
NONE AVAILABLE
Brokerage Office Name
Century 21 Redwood Realty
Brokerage Office Phone
(703) 858-5676
Neighbourhoods
NONE AVAILABLE
Address
11528 CHAPMAN MILL Drive, GLEN ALLEN, VA 23060
Nearby Schools
| Type | School name | District name |
|---|---|---|
| High | GLEN ALLEN | Not available |
| Not available | Not available | Not available |
| Elementary | RIVERS EDGE | Not available |
| Not available | Not available | Not available |
| Middle | HOLMAN | Not available |
| Not available | Not available | Not available |
| Juniorhigh | HOLMAN | Not available |
| Not available | Not available | Not available |
Contact Agent
Christie L Armani
Century 21 Redwood Realty
44095 Pipeline Plaza unit: 300 , Ashburn, VA 20147
Get in touch
Contact Agent
Contact Agent
Email enquiry to Century 21 Redwood Realty
Christie L Armani
44095 Pipeline Plaza unit: 300 , Ashburn, VA 20147
What's your enquiry about?
By clicking "Submit", you accept our Privacy Policy and acknowledge that as the agent for this property is located overseas, your information may not be handled in accordance with the privacy laws applicable to this website.
Property ID: 110110028730
Original Property ID: 3yd-TRENDPA-VAHN2001306Data provided by Bright MLS, MLS #: VAHN2001306
* THIS SERVICE MAY CONTAIN TRANSLATIONS POWERED BY GOOGLE. GOOGLE DISCLAIMS ALL WARRANTIES RELATED TO THE TRANSLATIONS, EXPRESS OR IMPLIED, INCLUDING ANY WARRANTIES OF ACCURACY, RELIABILITY, AND ANY IMPLIED WARRANTIES OF MERCHANTABILITY, FITNESS FOR A PARTICULAR PURPOSE AND NONINFRINGEMENT.
Copyright © 2026 Bright MLS. All rights reserved. All information provided by the listing agent/broker is deemed reliable but is not guaranteed and should be independently verified.