
116 South Avenue D, Shiner, TX 77984
 4
4 4
4|Other
NZD $756,492
USD $428,500
Published on: 20 Jul 2026
Last updated on: 15 Oct 2026
Property ID: 110119406142
Translate to English
Residential (Farm-Ranch), Shiner, TX
116 South Avenue D, Shiner, TX 77984
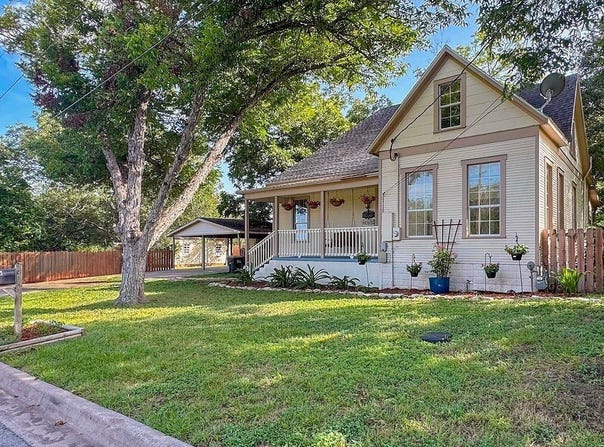
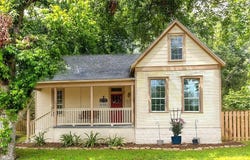
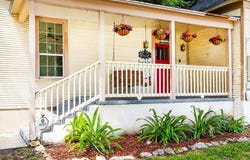
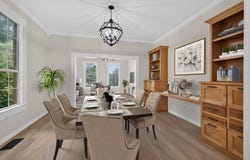
Charming Home with Timeless Character & Modern Comfort Step into this beautifully designed home where style, comfort, and functionality come together seamlessly. The open-concept floor plan flows effortlessly from the stunning kitchen into the dining and living areas, creating the perfect space for everyday living and entertaining. The chef-inspired kitchen features custom hardwood cabinetry, elegant granite countertops, a striking black walnut island with pull out cutting board, and stainless steel appliances. This home boasts four large bedrooms, each with an attached bathroom. Two bedrooms, including the spacious primary suite, and two bathrooms are conveniently located downstairs. Upstairs are two additional bedrooms, each with their own attached en' suite. Throughout the home, you'll find brand new luxury vinyl plank floors, new modern light fixtures, brand new paint top to bottom, crown molding, and impressive high embossed ceilings that add warmth and character. Natural light fills each room from large windows that look out to the tree filled yard. Designed for year-round comfort and energy efficiency, the home includes separate air conditioning units and water heaters for the upstairs and downstairs living spaces. Outside, the tree-covered lot located on a cul' de sac offers exceptional curb appeal with mature landscaping, a welcoming front porch with swing, and a shaded deck-perfect for relaxing, entertaining, or enjoying peaceful outdoor living. The home's large yard is completely fenced in with privacy fencing to allow for both privacy and a safe place for young children to play. A large dog run offers a secure place for your pets when you have company over. There is a 12'x24' shop with electricity that would be perfect for a man cave, she-shed, or just extra storage. A spacious animal enclosure behind the expansive carport is the perfect place to raise chickens, rabbits, or FFA animals. This exceptional property combines classic craftsmanship, thoughtful upgrades, and inviting outdoor spaces, making it a place you'll be proud to call home. 2,289 sq ft wall to wall 2,050 on appraisal if they won't count areas with low wall height 2 bed 2 bath upstairs 2 bed 1 full bath and 1 1/2 bath downstairs .26 acre lot with large front easement that would make the yard .33 acres original 1800's farmhouse with 2009 addition that expanded the kitchen and added a utility room and bedroom custom hardwood cabinets made by local high end cabinet makers Total Cabinets and Doors in the kitchen dining, and master bathroom kitchen island is Walnut and has 10' pull out hidden butcher block 11 mature trees including oak, pecan, mountain laurel, and flowering redbud. Large fenced in dog run. 12'X24' shop with electric added in 2019 large carport with storage parking for 4 vehicles fully fenced privacy fence added in 2018 and 2026 brand new back deck with gravel landscaping, fire pit, and grillzeebo added in 2026 6' x 12' animal hutch behind carport perfect for chicken, rabbits, or FFA animals each bedroom has an attached bathroom open concept kitchen, dining, living room Recently Completed Renovation 2026 sealed all windows professionally 2026 new subfloor in living, dining, kitchen, utility, and bathroom 2026 repaired and replaced drywall 2026 luxury Shaw brand vinyl plank floors 2026 new light fixtures and faucets downstairs 2026 new plugs and switch covers to make all plugs matching white 2026 cabinets touched up 2017 new composite roof 2020 new Ac/Heater combo downstairs 2019 new water heater 2021 new gas stove 2020 new dishwasher 2018 new heavy duty garbage disposal 2026 entire interior painted including trim 2026 new back wooden deck 2026 fresh landscaping 2018 back privacy fence 2026 side privacy fence 2019 12'x24' wooden shop with electric 2026 brand new shower tub combo in master bath with classic white sub
Property Details
Basic Info
Indoor Feature
Outdoor Feature
Basic Info
Property Type
Other
Listing Status
Active
Land Size
1,040.45 m2
Building Size
212.66 m2
Year Built
1950
Rooms
4 bedroom(s), 4 bathroom(s)
Num Floors
2
County
Lavaca
Parcel ID
R19250
Provider
South Central Texas Board of Realtors
Subdivision
Shiner Townsite
Brokerage Office Name
Christie's International Luxury Real Estate/NAN Properties
Brokerage Office Phone
832-816-1000
Neighbourhoods
Shiner Townsite
Address
116 South Avenue D, Shiner, TX 77984
Contact Agent
Andrea Riebeling
RIEBELING PROPERTIES
P.O. Box 34 , Round Top, TX 78954
Get in touch
Contact Agent
Contact Agent
Email enquiry to RIEBELING PROPERTIES
Andrea Riebeling
P.O. Box 34 , Round Top, TX 78954
What's your enquiry about?
By clicking "Submit", you accept our Privacy Policy and acknowledge that as the agent for this property is located overseas, your information may not be handled in accordance with the privacy laws applicable to this website.
Property ID: 110119406142
Original Property ID: 3yd-SCBORTX-157180Data provided by South Central Texas Board of Realtors, MLS #: 157180
* THIS SERVICE MAY CONTAIN TRANSLATIONS POWERED BY GOOGLE. GOOGLE DISCLAIMS ALL WARRANTIES RELATED TO THE TRANSLATIONS, EXPRESS OR IMPLIED, INCLUDING ANY WARRANTIES OF ACCURACY, RELIABILITY, AND ANY IMPLIED WARRANTIES OF MERCHANTABILITY, FITNESS FOR A PARTICULAR PURPOSE AND NONINFRINGEMENT.
Copyright © 2026 South Central Texas Board of Realtors. All rights reserved. All information provided by the listing agent/broker is deemed reliable but is not guaranteed and should be independently verified.