
11645 Wagon Wheel Curve, Woodbury, MN 55129
 5
 4
|Other
NZD $1,243,579
USD $690,000
Published on: 23 Oct 2026
Last updated on: 06 Nov 2026
Property ID: 110120725714
Translate to English
Residential, Woodbury, MN
11645 Wagon Wheel Curve, Woodbury, MN 55129
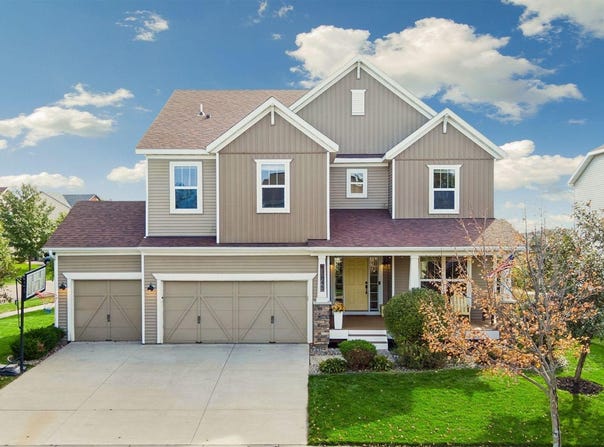
Sensational two-story situated on a premium lot in the highly desired Stonemill Farms community, backing to open space and a natural wetland for a private, serene setting. Beautifully updated throughout, this home offers an open, flowing floor plan filled with natural light, highlighted by a dramatic two-story great room with transom windows and an updated fireplace surround and mantel. The kitchen features enameled cabinetry, stainless steel appliances, pantry, newer tile backsplash, custom shiplap island and newer wide-plank luxury vinyl flooring. The upgraded laundry room includes quartz countertops, tile backsplash and additional cabinetry, while the mudroom offers a built-in bench with cubbies. The main-floor office can also serve as a bedroom and is conveniently located adjacent to a beautifully remodeled 3/4 bath with quartz countertops. Upstairs, the spacious primary suite is a true retreat with a bay window, tray-vault ceiling and striking wood-paneled accent wall. The spa-like remodeled primary bath features new cabinetry, quartz countertops, luxury vanity and a walk-in tile shower with dual shower heads. An upstairs loft with built-in cabinetry provides additional flexible living space. Additional upper-level highlights include newer carpet (2025), updated lighting and custom shades. The finished lookout lower level provides additional living and entertaining space with a fireplace, bedroom or exercise room, and a remodeled 3/4 bath with in-floor heat. Enjoy the peaceful backyard and beautiful natural views from the maintenance-free deck. Additional features include a maintenance-free front porch, irrigation, central vacuum and a new roof (2026). As an added bonus for the holidays, custom Christmas lights designed specifically for this home are professionally stored with Royal Christmas Lights, making seasonal decorating easy year after year. Stonemill Farms offers an exceptional array of community amenities including a community center, pool with changing rooms, fitness facility, hockey rink with warming house, parks, trails and so much more. Located within the Liberty Ridge Elementary, Lake Middle School and East Ridge High School attendance areas. An exceptional home, premium setting and outstanding community!
Property Details
Basic Info
Indoor Feature
Outdoor Feature
Basic Info
Property Type
Other
Listing Status
Active
Land Size
1,011.72 m2
Building Size
346.16 m2
Year Built
2012
Rooms
5 bedroom(s), 4 bathroom(s)
County
Washington
Parcel ID
2402821420053
Provider
Northstar MLS
Subdivision
Stonemill Farms Sections Eight
Brokerage Office Name
Keller Williams Premier Realty
Brokerage Office Phone
(651) 379-5252
Neighbourhoods
Stonemill Farms Sections Eight
Address
11645 Wagon Wheel Curve, Woodbury, MN 55129
Tax History
| Year | Tax amount | |
|---|---|---|
| 2026 | USD $8162 | NZD $14,710* |
*Converted price in your currency provided by Open Exchange Rates. Exchange rates are subject to continuous change. Neither realestate.co.nz nor its affiliates guarantee that the conversion reflects current conversion rates and are not responsible for any inaccuracies. realestate.co.nz recommends that you independently verify any information before relying on it.
Contact Agent
Kimberly Ziton, Clhms
Keller Williams Premier Realty
635 Bielenberg Dr Ste 100 , Woodbury, MN 55125
Get in touch
Contact Agent
Contact Agent
Email enquiry to Keller Williams Premier Realty
Kimberly Ziton, Clhms
635 Bielenberg Dr Ste 100 , Woodbury, MN 55125
What's your enquiry about?
By clicking "Submit", you accept our Privacy Policy and acknowledge that as the agent for this property is located overseas, your information may not be handled in accordance with the privacy laws applicable to this website.
Property ID: 110120725714
Original Property ID: 3yd-RMLSMN-7163910Data provided by Northstar MLS, MLS #: 7163910
* THIS SERVICE MAY CONTAIN TRANSLATIONS POWERED BY GOOGLE. GOOGLE DISCLAIMS ALL WARRANTIES RELATED TO THE TRANSLATIONS, EXPRESS OR IMPLIED, INCLUDING ANY WARRANTIES OF ACCURACY, RELIABILITY, AND ANY IMPLIED WARRANTIES OF MERCHANTABILITY, FITNESS FOR A PARTICULAR PURPOSE AND NONINFRINGEMENT.
Copyright © 2026 Northstar MLS. All rights reserved. All information provided by the listing agent/broker is deemed reliable but is not guaranteed and should be independently verified.
Similar Properties
These similar properties are shown based on the property type and distance to this listing.