
117 Hailey Lane, Prattville, AL 36067
 4
 2
|House
NZD $513,756
USD $288,200
Published on: 25 Aug 2026
Last updated on: 25 Oct 2026


Property ID: 110109916889
Translate to English
Residential, Prattville, AL
117 Hailey Lane, Prattville, AL 36067
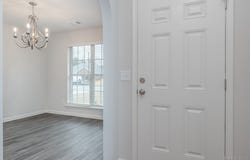
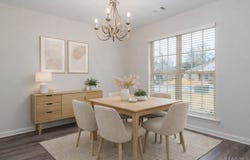
Midtown Oaks is available for special $0 down, low interest loans without a funding fee or mortgage insurance. Quiet streets, great neighbors, and a location that keeps you close to everything, making this a neighborhood worth putting down roots. The Magnolia floor plan offers four generously sized bedrooms, two well-appointed bathrooms, and a bright, open one-story layout designed around how people actually live. Step inside and you'll find a spacious living room anchored by a grand wood-burning fireplace - the kind of space that draws people together. The kitchen is the showstopper: wood cabinets, a large pantry, a breakfast nook, and a peninsula that opens directly to a separate dining room, giving you every option from a quick weeknight meal to a full dinner party. The owner's suite is your personal retreat with a luxurious soaking tub, dual vanities, a separate shower, and two walk-in closets. What you can't see is just as valuable as what you can: spray foam insulation keeps every room comfortable year-round, double pane Low-E glass windows reduce energy loss, and a heat pump hot water heater means no one runs cold no matter how long their shower lasts. Stainless steel appliances, energy consumption monitors, and a two-car garage complete a home that is as affordable to own as it is beautiful to live in.
Property Details
Basic Info
Indoor Feature
Outdoor Feature
Basic Info
Property Type
House
Listing Status
Active
Land Size
756.76 m2
Building Size
172.52 m2
Year Built
2026
Rooms
4 bedroom(s), 2 bathroom(s)
Architecture Style
Other
Num Floors
1
County
Autauga
Parcel ID
Midtown Plat 5
Provider
Montgomery Area Association of Realtors MLS
Subdivision
Midtown Oaks
Brokerage Office Name
Goodwyn Building Co. Inc.
Brokerage Office Phone
(334) 296-2438
Neighbourhoods
Midtown Oaks
Address
117 Hailey Lane, Prattville, AL 36067
Nearby Schools
| Type | School name | District name |
|---|---|---|
| High | Prattville High School | Not available |
| Elementary | Prattville Elementary School | Not available |
| Middle | Prattville Intermediate School,Prattville Intermed | Not available |
| Juniorhigh | Prattville Intermediate School,Prattville Intermed | Not available |
Contact Agent
Philip Goodwyn
Goodwyn Building Co., Inc.
2939 Chestnut Street Phillip Goodwyn, Montgomery, AL 36107
Get in touch
Contact Agent
Contact Agent
Email enquiry to Goodwyn Building Co., Inc.
Philip Goodwyn
2939 Chestnut Street Phillip Goodwyn, Montgomery, AL 36107
What's your enquiry about?
By clicking "Submit", you accept our Privacy Policy and acknowledge that as the agent for this property is located overseas, your information may not be handled in accordance with the privacy laws applicable to this website.
Property ID: 110109916889
Original Property ID: 3yd-MAARAL-589848Data provided by Montgomery Area Association of Realtors MLS, MLS #: 589848
* THIS SERVICE MAY CONTAIN TRANSLATIONS POWERED BY GOOGLE. GOOGLE DISCLAIMS ALL WARRANTIES RELATED TO THE TRANSLATIONS, EXPRESS OR IMPLIED, INCLUDING ANY WARRANTIES OF ACCURACY, RELIABILITY, AND ANY IMPLIED WARRANTIES OF MERCHANTABILITY, FITNESS FOR A PARTICULAR PURPOSE AND NONINFRINGEMENT.
Copyright © 2026 Montgomery Area Association of Realtors MLS. All rights reserved. All information provided by the listing agent/broker is deemed reliable but is not guaranteed and should be independently verified.