
1170 Dry Fork Road, Danville, KY 40422
 5
 5
|House
NZD $1,571,019
USD $889,000
Published on: 17 Jul 2026
Last updated on: 14 Oct 2026

Property ID: 110119384744
Translate to English
Residential, Danville, KY
1170 Dry Fork Road, Danville, KY 40422
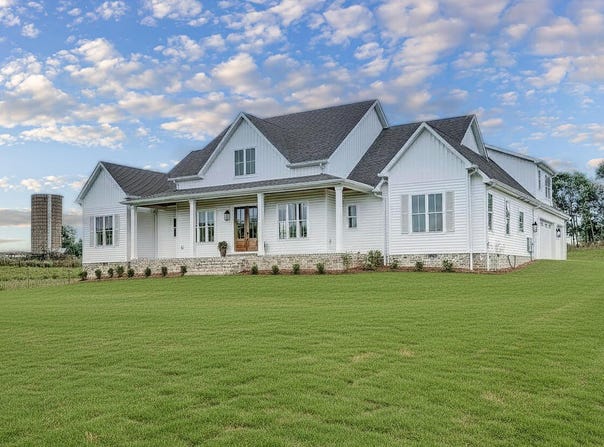
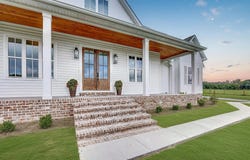
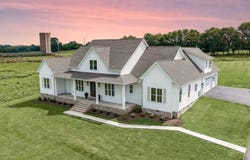
A rare find: a 2023 NEW CUSTOM BUILD on NEARLY 3 SCENIC ACRES in one of Boyle County's most coveted locations-surrounded by sprawling, rural farms-and just 15 minutes from Downtown Danville. It's the kind of views this home offers that make people want to live in Kentucky in the first place! This ONE-OWNER, BUILDER-OWNED custom showplace was thoughtfully-designed from the ground up, impressing with its curated, modern designer flair and custom millwork that elevate it far beyond the typical "builder-grade" new construction you're so tired of seeing. The interior design concept features impeccable symmetry, clean lines, ample natural light, substantial crown moulding and door headers, and airy 9-11+ ft ceilings throughout. Using quality organic materials -- including unique handscraped zellige tile, custom fireplace stonework, quartz and granite countertops, solid wood shelving, hardwood beams and real hardwood flooring -- the sellers paid close attention to detail. With 5 bedrooms and 4.5 baths, the floor plan offers effortless living and accessibility, featuring ALL MAIN LIVING AREAS ON ONE-LEVEL. The master ensuite is separated from the other bedrooms on the far right side of the house for added privacy. The kitchen, dining, and living areas are somewhat open concept, yet they are clearly designated rooms separated by cased openings and varying ceiling pitches -- a refreshing change from the "all one room" floor plan that floods the market. There's a first floor office/playroom, pantry, mudroom, half bath and utility room. Plus, there is an EXTRA UPSTAIRS BONUS ROOM WITH FULL BATH that could serve as your gym, playroom, office or recreation space! The jaw-dropping vaulted great room showcases gorgeous wood beams and panoramic glass doors/windows that lead out to the peaceful covered concrete porch. The attached 3-car garage includes an extra utility garage/workshop -- ideal for someone into woodworking, construction, gardening or lawn care. The playground and raised garden beds convey. Plus, there's ample room to add a pool or create your own outdoor retreat. No restrictions out here in the country! And an added surprise? Enjoy the view of Texas longhorn cattle grazing on the neighbor's pasture next door! Located in the award-winning Perryville Elementary/Boyle County School District, this property is everything! Don't miss out!
Property Details
Basic Info
Indoor Feature
Outdoor Feature
Basic Info
Property Type
House
Listing Status
Active
Land Size
11,533.55 m2
Building Size
291.72 m2
Year Built
2023
Rooms
5 bedroom(s), 5 bathroom(s)
Architecture Style
Cape Cod
Num Floors
2
County
Boyle
Parcel ID
021-000-101
Provider
ImagineMLS
Subdivision
Rural
Brokerage Office Name
Dexter Real Estate
Brokerage Office Phone
859-236-6686
Neighbourhoods
Rural
Address
1170 Dry Fork Road, Danville, KY 40422
Nearby Schools
| Type | School name | District name |
|---|---|---|
| High | Boyle Co | Not available |
| Not available | Not available | Not available |
| Elementary | Perryville | Not available |
| Not available | Not available | Not available |
| Middle | Boyle Co | Not available |
| Not available | Not available | Not available |
| Juniorhigh | Boyle Co | Not available |
| Not available | Not available | Not available |
Contact Agent
Amanda French Clark
Dexter Real Estate
116 E Main St , Danville, KY 40422
Get in touch
Contact Agent
Contact Agent
Email enquiry to Dexter Real Estate
Amanda French Clark
116 E Main St , Danville, KY 40422
What's your enquiry about?
By clicking "Submit", you accept our Privacy Policy and acknowledge that as the agent for this property is located overseas, your information may not be handled in accordance with the privacy laws applicable to this website.
Property ID: 110119384744
Original Property ID: 3yd-LBARKY-26018551Data provided by ImagineMLS, MLS #: 26018551
* THIS SERVICE MAY CONTAIN TRANSLATIONS POWERED BY GOOGLE. GOOGLE DISCLAIMS ALL WARRANTIES RELATED TO THE TRANSLATIONS, EXPRESS OR IMPLIED, INCLUDING ANY WARRANTIES OF ACCURACY, RELIABILITY, AND ANY IMPLIED WARRANTIES OF MERCHANTABILITY, FITNESS FOR A PARTICULAR PURPOSE AND NONINFRINGEMENT.
Copyright © 2026 ImagineMLS. All rights reserved. All information provided by the listing agent/broker is deemed reliable but is not guaranteed and should be independently verified.