
118 SMOKERISE Drive, St. Augustine, FL 32092
 4
4 4
4|House
NZD $1,024,511
USD $574,619
Published on: 10 Jul 2026
Last updated on: 08 Oct 2026


Property ID: 110119307974
Translate to English
Residential, St. Augustine, FL
118 SMOKERISE Drive, St. Augustine, FL 32092
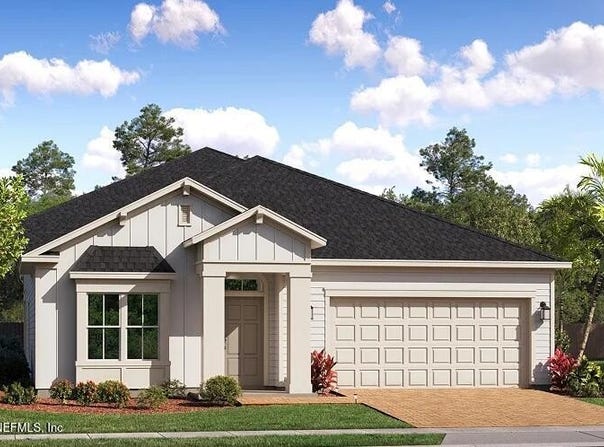
***MOVE IN READY - BRAND NEW HOME*** Discover the Sierra Bonus II floor plan by Lennar Homes featuring 4 bedrooms, 3.5 baths, a study, and a 2-car garage. This home offers a Gourmet Kitchen with Quartz countertops, 42'' cabinets, and stainless steel appliances including a gas range, double ovens, dishwasher, microwave, and refrigerator. Ceramic wood-look tile is featured in all wet areas and extends into the living, dining, study, and halls. Additional highlights include Quartz vanities, a pre-screened lanai, and a full sprinkler system. Enjoy confidence with a one-year builder warranty, dedicated customer service, and 24-hour emergency support. (Conditions may apply)
Property Details
Basic Info
Indoor Feature
Outdoor Feature
Basic Info
Property Type
House
Listing Status
Active
Land Size
566.56 m2
Building Size
247.40 m2
Year Built
2026
Rooms
4 bedroom(s), 4 bathroom(s)
Architecture Style
Ranch
Num Floors
2
County
St. Johns
Parcel ID
0100260160
Provider
realMLS
Subdivision
Shearwater
Brokerage Office Name
Lennar Homes LLC
Brokerage Office Phone
(904) 380-0774
Neighbourhoods
Shearwater
Address
118 SMOKERISE Drive, St. Augustine, FL 32092
Nearby Schools
| Type | School name | District name |
|---|---|---|
| High | Bartram Trail | Not available |
| Elementary | Timberlin Creek | Not available |
| Middle | Switzerland Point | Not available |
| Juniorhigh | Switzerland Point | Not available |
Tax History
| Year | Tax amount | |
|---|---|---|
| 2025 | USD $4530 | NZD $8,077* |
*Converted price in your currency provided by Open Exchange Rates. Exchange rates are subject to continuous change. Neither realestate.co.nz nor its affiliates guarantee that the conversion reflects current conversion rates and are not responsible for any inaccuracies. realestate.co.nz recommends that you independently verify any information before relying on it.
Contact Agent
JENNIFER RICHELLE SMART
LENNAR REALTY INC
7411 FULLERTON STREET SUITE 220, JACKSONVILLE, FL 32256
Get in touch
Contact Agent
Contact Agent
Email enquiry to LENNAR REALTY INC
JENNIFER RICHELLE SMART
7411 FULLERTON STREET SUITE 220, JACKSONVILLE, FL 32256
What's your enquiry about?
By clicking "Submit", you accept our Privacy Policy and acknowledge that as the agent for this property is located overseas, your information may not be handled in accordance with the privacy laws applicable to this website.
Property ID: 110119307974
Original Property ID: 3yd-NEFMLS-2142502Data provided by realMLS, MLS #: 2142502
* THIS SERVICE MAY CONTAIN TRANSLATIONS POWERED BY GOOGLE. GOOGLE DISCLAIMS ALL WARRANTIES RELATED TO THE TRANSLATIONS, EXPRESS OR IMPLIED, INCLUDING ANY WARRANTIES OF ACCURACY, RELIABILITY, AND ANY IMPLIED WARRANTIES OF MERCHANTABILITY, FITNESS FOR A PARTICULAR PURPOSE AND NONINFRINGEMENT.
Copyright © 2026 realMLS. All rights reserved. All information provided by the listing agent/broker is deemed reliable but is not guaranteed and should be independently verified.