
1185 Stoneglen Drive, Granite Quarry, NC 28146
 4
4 3
3|House
NZD $658,400
USD $369,800
Published on: 05 Jul 2026
Last updated on: 09 Oct 2026
Property ID: 110109231503
Translate to English
Residential, Granite Quarry, NC
1185 Stoneglen Drive, Granite Quarry, NC 28146
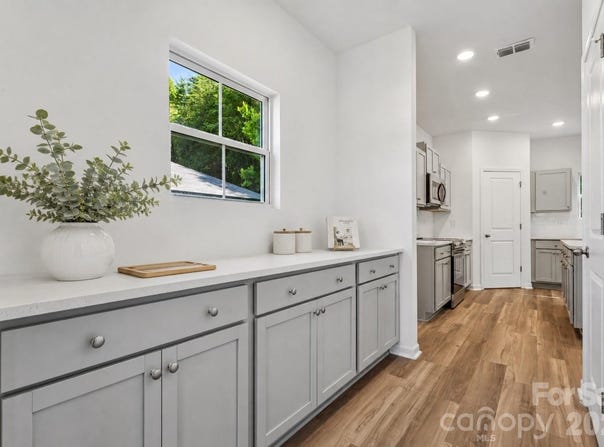
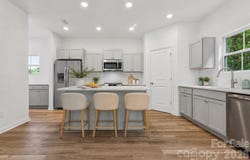
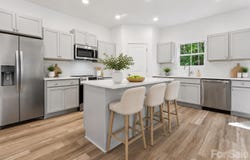
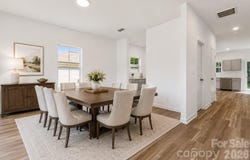
**Move-in ready new construction is now available in Stoneglen, featuring the thoughtfully designed Highland Plan with spacious open-concept living created for today's lifestyles. Designed for both everyday comfort and effortless entertaining, the kitchen showcases hard surface countertops, stainless steel appliances, abundant cabinetry, a spacious island, and a dedicated coffee bar with butler's pantry, providing exceptional storage, additional workspace, and everyday convenience. The open layout seamlessly connects the kitchen, dining, and living areas, creating a bright and welcoming atmosphere throughout the home. The private primary suite offers a walk-in closet and en-suite bath, while three additional bedrooms provide flexible space for family, guests, or a home office. Completing the home is a spacious 2-car garage, providing added convenience and storage. Built with quality materials and thoughtfully selected design details often found in higher-priced homes, Stoneglen offers the charm of small-town living in the heart of Granite Quarry with convenient access to Salisbury, I-85, shopping, dining, parks, and everyday conveniences. Love the community but looking for a different floor plan? Additional homesites are available, giving buyers the opportunity to build and personalize a new home with available structural options, upgrades, and design selections. Every home is backed by the builder's 1-Year Workmanship Warranty, providing lasting confidence and peace of mind long after closing. Ask about our $5,000 builder concession when using the builder's preferred lender! Funds can be applied toward closing costs, prepaid items, or a rate buydown. Contact the listing agent for details.
Property Details
Basic Info
Indoor Feature
Outdoor Feature
Basic Info
Property Type
House
Listing Status
Active
Land Size
930.78 m2
Building Size
235.97 m2
Year Built
2026
Rooms
4 bedroom(s), 3 bathroom(s)
Num Floors
2
County
Rowan
Parcel ID
404D028
Provider
Canopy MLS
Subdivision
Stoneglen
Brokerage Office Name
Realty Point
Brokerage Office Phone
(704) 453-2650
Neighbourhoods
Stoneglen
Address
1185 Stoneglen Drive, Granite Quarry, NC 28146
Nearby Schools
| Type | School name | District name |
|---|---|---|
| High | East Rowan | Not available |
| Elementary | Granite Quarry | Not available |
| Middle | C.C. Erwin | Not available |
| Juniorhigh | C.C. Erwin | Not available |
Contact Agent
Denea Allman
CEDAR REALTY LLC
2339 Odell School Road Suite A, Concord, NC 28027
Get in touch
Contact Agent
Contact Agent
Email enquiry to CEDAR REALTY LLC
Denea Allman
2339 Odell School Road Suite A, Concord, NC 28027
What's your enquiry about?
By clicking "Submit", you accept our Privacy Policy and acknowledge that as the agent for this property is located overseas, your information may not be handled in accordance with the privacy laws applicable to this website.
Property ID: 110109231503
Original Property ID: 3yd-CMLSNC-4400563Data provided by Canopy MLS, MLS #: 4400563
* THIS SERVICE MAY CONTAIN TRANSLATIONS POWERED BY GOOGLE. GOOGLE DISCLAIMS ALL WARRANTIES RELATED TO THE TRANSLATIONS, EXPRESS OR IMPLIED, INCLUDING ANY WARRANTIES OF ACCURACY, RELIABILITY, AND ANY IMPLIED WARRANTIES OF MERCHANTABILITY, FITNESS FOR A PARTICULAR PURPOSE AND NONINFRINGEMENT.
Copyright © 2026 Canopy MLS. All rights reserved. All information provided by the listing agent/broker is deemed reliable but is not guaranteed and should be independently verified.