
1188 Cindy Lane, Sandwich, IL 60548
LATEST
 3
 2
|House
NZD $845,445
USD $477,000
Published on: 29 Oct 2026
Last updated on: 29 Oct 2026
Property ID: 110120856618
Translate to English
Residential, Sandwich, IL
1188 Cindy Lane, Sandwich, IL 60548
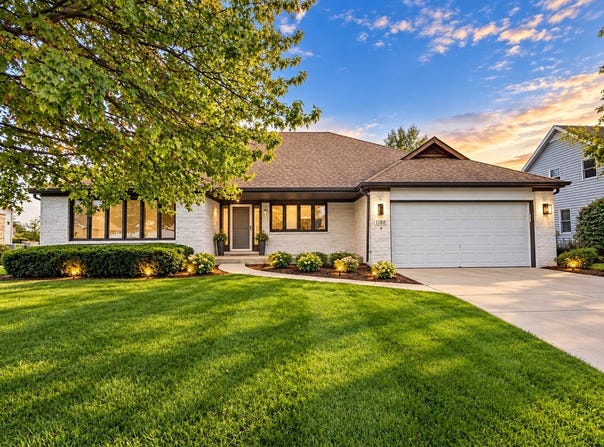
Space, style, and peaceful country views...this beautifully updated home has it all! Backing to cornfields with a large, private backyard, this home offers an inviting setting just minutes from Sandwich High School. Inside, 9-foot ceilings and an open floor plan create a spacious feel, while recessed lighting throughout, fresh interior paint, and updated hardware add a modern touch. The kitchen shines with new quartz countertops installed in 2026 and an oversized island with seating space. The adjoining dining room has plenty of space and is perfect for gatherings! Just off the foyer, you will find the perfect room for a home office, sitting room, or a potential 4th bedroom. This home also features 3 generously sized bedrooms and 2 full baths, including a primary suite with a private luxury bath, whirlpool tub, and separate shower. The first floor laundry is very convenient. The home also features a 2 car garage with 2 Tesla Charging Stations. Need room to grow? The huge unfinished basement is ready for your ideas, and a crawl space provides abundant storage. Updates include a roof replaced in 2023, an updated electrical panel and plumbing, paid-off solar panels, an updated irrigation system, and fresh exterior paint in 2026. From the thoughtful improvements to the backyard views, there's so much to love here! Schedule your showing before it's too late!
Property Details
Basic Info
Indoor Feature
Outdoor Feature
Basic Info
Property Type
House
Listing Status
Active
Building Size
185.81 m2
Year Built
1995
Rooms
3 bedroom(s), 2 bathroom(s)
Architecture Style
Ranch
Num Floors
1
County
DeKalb
Parcel ID
1936306004
Provider
Midwest Real Estate Data, LLC
Brokerage Office Name
john greene Realtor
Neighbourhoods
Sandwich
Address
1188 Cindy Lane, Sandwich, IL 60548
Nearby Schools
| Type | School name | District name |
|---|---|---|
| High | Sandwich Community High School | Not available |
| Not available | Not available | Not available |
| Middle | Sandwich Middle School | Not available |
| Not available | Not available | Not available |
| Juniorhigh | Sandwich Middle School | Not available |
| Not available | Not available | Not available |
Tax History
| Year | Tax amount | |
|---|---|---|
| 2025 | USD $7279 | NZD $12,901* |
*Converted price in your currency provided by Open Exchange Rates. Exchange rates are subject to continuous change. Neither realestate.co.nz nor its affiliates guarantee that the conversion reflects current conversion rates and are not responsible for any inaccuracies. realestate.co.nz recommends that you independently verify any information before relying on it.
Contact Agent
Monica Navarro
John Greene Realtor
245 Genesis Way , North Aurora, IL 60542
Get in touch
Contact Agent
Contact Agent
Email enquiry to John Greene Realtor
Monica Navarro
245 Genesis Way , North Aurora, IL 60542
What's your enquiry about?
By clicking "Submit", you accept our Privacy Policy and acknowledge that as the agent for this property is located overseas, your information may not be handled in accordance with the privacy laws applicable to this website.
Property ID: 110120856618
Original Property ID: 3yd-MREDIL-12796344Data provided by Midwest Real Estate Data, LLC, MLS #: 12796344
* THIS SERVICE MAY CONTAIN TRANSLATIONS POWERED BY GOOGLE. GOOGLE DISCLAIMS ALL WARRANTIES RELATED TO THE TRANSLATIONS, EXPRESS OR IMPLIED, INCLUDING ANY WARRANTIES OF ACCURACY, RELIABILITY, AND ANY IMPLIED WARRANTIES OF MERCHANTABILITY, FITNESS FOR A PARTICULAR PURPOSE AND NONINFRINGEMENT.
Copyright © 2026 Midwest Real Estate Data, LLC. All rights reserved. All information provided by the listing agent/broker is deemed reliable but is not guaranteed and should be independently verified.
Similar Properties
These similar properties are shown based on the property type and distance to this listing.