
11925 NW Meadow Springs Drive, Johnston, IA 50131
 5
 5
|House
NZD $3,058,146
USD $1,695,000
Published on: 06 Jun 2026
Last updated on: 05 Nov 2026


Property ID: 110108581620
Translate to English
Residential, Residential, Johnston, IA
11925 NW Meadow Springs Drive, Johnston, IA 50131
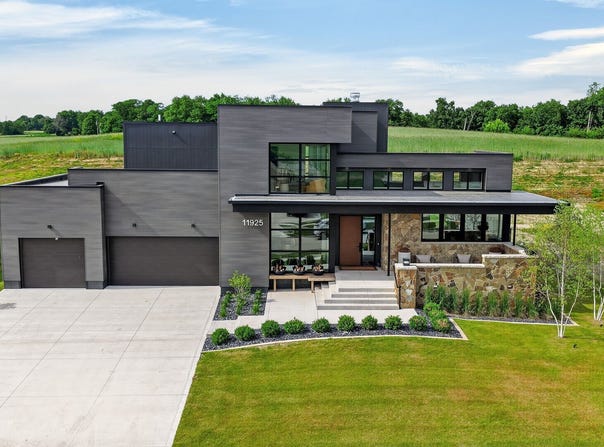
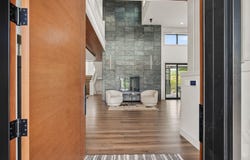
This stunning contemporary home is designed to elevate everyday living. Floor-to-ceiling windows fill the home with natural light. The impressive great room features soaring 18-foot ceilings, a striking slate fireplace, and seamless views into the kitchen and dining area. A dedicated workspace adds convenience without sacrificing the home's open feel. The gourmet kitchen blends style and function with a dramatic Dekton island, custom cabinetry, and professional-grade appliances. The main-level primary suite offers a private retreat with a spa-like shower and custom walk-in closet. Upstairs, you'll find two spacious bedrooms, each with its own beautifully finished bathroom and custom walk-in closet. A second-floor laundry room and zoned heating and cooling add comfort and convenience. The architectural catwalk overlooking the great room enhances the home's modern design. Step outside and enjoy your own private resort. The covered deck, outdoor kitchen, and heated/cooled saltwater pool with illuminated deck jets create the perfect setting for relaxing or entertaining. The lower level continues to impress with a theater room featuring tiered seating, a full bar and kitchen area, game and living room space, guest bedrooms, and an additional laundry room. Additional highlights include a true 4-car garage with epoxy floors, EV charging outlet, backup generator system, irrigation, and smart home features. This one-of-a-kind home offers exceptional comfort, design, and functionality.
Property Details
Basic Info
Indoor Feature
Outdoor Feature
Basic Info
Property Type
House
Listing Status
Active
Land Size
1,359.74 m2
Building Size
318.47 m2
Year Built
2025
Rooms
5 bedroom(s), 5 bathroom(s)
Architecture Style
Contemporary
Num Floors
2
County
Polk
Parcel ID
24152520251006
Provider
Des Moines Area Association of REALTORS®, Inc.
Brokerage Office Name
Exit Realty and Associates
Brokerage Office Phone
(515) 991-4204
Neighbourhoods
Johnston
Address
11925 NW Meadow Springs Drive, Johnston, IA 50131
Contact Agent
Timothy Schutte
EXIT Realty & Associates
7009 Hickman Rd , Urbandale, IA 50322
Get in touch
Contact Agent
Contact Agent
Email enquiry to EXIT Realty & Associates
Timothy Schutte
7009 Hickman Rd , Urbandale, IA 50322
What's your enquiry about?
By clicking "Submit", you accept our Privacy Policy and acknowledge that as the agent for this property is located overseas, your information may not be handled in accordance with the privacy laws applicable to this website.
Property ID: 110108581620
Original Property ID: 3yd-DMAARIA-742437Data provided by Des Moines Area Association of REALTORS®, Inc., MLS #: 742437
* THIS SERVICE MAY CONTAIN TRANSLATIONS POWERED BY GOOGLE. GOOGLE DISCLAIMS ALL WARRANTIES RELATED TO THE TRANSLATIONS, EXPRESS OR IMPLIED, INCLUDING ANY WARRANTIES OF ACCURACY, RELIABILITY, AND ANY IMPLIED WARRANTIES OF MERCHANTABILITY, FITNESS FOR A PARTICULAR PURPOSE AND NONINFRINGEMENT.
Copyright © 2026 Des Moines Area Association of REALTORS®, Inc. All rights reserved. All information provided by the listing agent/broker is deemed reliable but is not guaranteed and should be independently verified.