
12 Ivy Lane, Plymouth, NH 03264
 4
 3
|House
NZD $731,881
USD $415,000
Published on: 07 Jul 2026
Last updated on: 09 Oct 2026
Property ID: 110109247767
Translate to English
Residential, Plymouth, NH
12 Ivy Lane, Plymouth, NH 03264
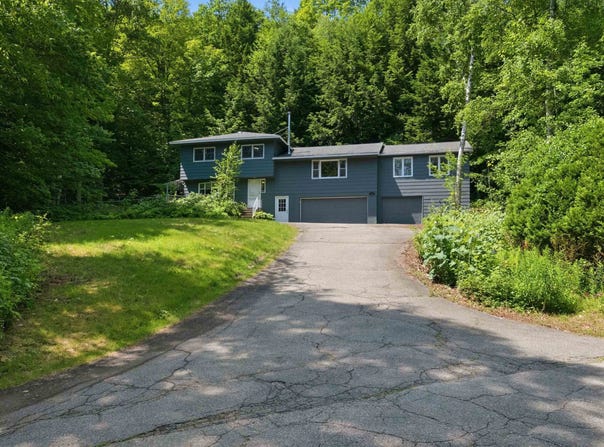
Located just minutes from downtown Plymouth, this tri-level home sits on a private 0.62-acre lot along a quiet road shared by only one other home. The first level features a welcoming foyer, a bonus room with a large picture window and sliding glass doors leading to the fenced side yard, plus a convenient half bath with washer and dryer. A few steps up, the main living level offers an updated kitchen with new butcher block countertops, sink, plumbing, and vinyl flooring. The open layout overlooks the living and dining areas, where oak hardwood floors and a cozy wood stove create a warm, inviting atmosphere. The private primary suite includes abundant built-in bureau storage, a walk-in closet, and an en-suite bath with a soaking tub, double vanity, and three-quarter shower with a skylight. Upstairs, you'll find three additional bedrooms and a retro full bath. One bedroom has direct access to the full bath, while two bedrooms are separated by an accordion door, allowing them to function as separate rooms or a connected space. Outside, enjoy freshly painted siding, a circular driveway with ample parking, a fenced side yard ideal for pets, gardening, or outdoor entertaining, and a heated three-car garage with new insulated doors, offering plenty of room for vehicles, hobbies, storage, or a workshop. Extensive recent upgrades enhance the home's efficiency and reliability, including comprehensive weatherization with air sealing and improved attic insulation, updated electrical wiring and fixtures, three new heat pumps for heating and cooling, a new boiler, water heater, washer, dryer, and refrigerator. Ideally located, the home is just a 15-minute walk to downtown Plymouth, a 15-minute drive to Squam Lake, under 30 minutes from multiple ski areas, and less than two hours from Boston, making it the perfect base for enjoying all that the Lakes Region and White Mountains have to offer.
Property Details
Basic Info
Indoor Feature
Outdoor Feature
Basic Info
Property Type
House
Listing Status
Active
Land Size
2,509.05 m2
Building Size
205.87 m2
Year Built
1966
Rooms
4 bedroom(s), 3 bathroom(s)
Architecture Style
Split Level
Num Floors
2
County
NH-Grafton
Provider
PrimeMLS
Brokerage Office Name
Compass New England, LLC
Brokerage Office Phone
(603) 540-5661
Address
12 Ivy Lane, Plymouth, NH 03264
Nearby Schools
| Type | School name | District name |
|---|---|---|
| High | Plymouth Regional High School | Not available |
| Not available | Not available | Not available |
| Elementary | Plymouth Elementary School | Not available |
| Not available | Not available | Not available |
| Middle | Plymouth Elementary | Not available |
| Not available | Not available | Not available |
| Juniorhigh | Plymouth Elementary | Not available |
| Not available | Not available | Not available |
Tax History
| Year | Tax amount | |
|---|---|---|
| 2025 | USD $9087 | NZD $16,026* |
*Converted price in your currency provided by Open Exchange Rates. Exchange rates are subject to continuous change. Neither realestate.co.nz nor its affiliates guarantee that the conversion reflects current conversion rates and are not responsible for any inaccuracies. realestate.co.nz recommends that you independently verify any information before relying on it.
Contact Agent
Brie Stephens
Compass New England, LLC
87 Whittier Highway, Moultonboro, NH 03254
Get in touch
Contact Agent
Contact Agent
Email enquiry to Compass New England, LLC
Brie Stephens
87 Whittier Highway, Moultonboro, NH 03254
What's your enquiry about?
By clicking "Submit", you accept our Privacy Policy and acknowledge that as the agent for this property is located overseas, your information may not be handled in accordance with the privacy laws applicable to this website.
Property ID: 110109247767
Original Property ID: 3yd-NNERENNH-5098261Data provided by PrimeMLS, MLS #: 5098261
* THIS SERVICE MAY CONTAIN TRANSLATIONS POWERED BY GOOGLE. GOOGLE DISCLAIMS ALL WARRANTIES RELATED TO THE TRANSLATIONS, EXPRESS OR IMPLIED, INCLUDING ANY WARRANTIES OF ACCURACY, RELIABILITY, AND ANY IMPLIED WARRANTIES OF MERCHANTABILITY, FITNESS FOR A PARTICULAR PURPOSE AND NONINFRINGEMENT.
Copyright © 2026 PrimeMLS. All rights reserved. All information provided by the listing agent/broker is deemed reliable but is not guaranteed and should be independently verified.
Similar Properties
These similar properties are shown based on the property type and distance to this listing.