
120 Deer Valley Drive, New Castle, CO 81647
 3
 3
|Townhouse
NZD $1,464,988
USD $829,000
Published on: 08 Aug 2026
Last updated on: 18 Oct 2026
Property ID: 110119527610
Translate to English
Residential, New Castle, CO
120 Deer Valley Drive, New Castle, CO 81647
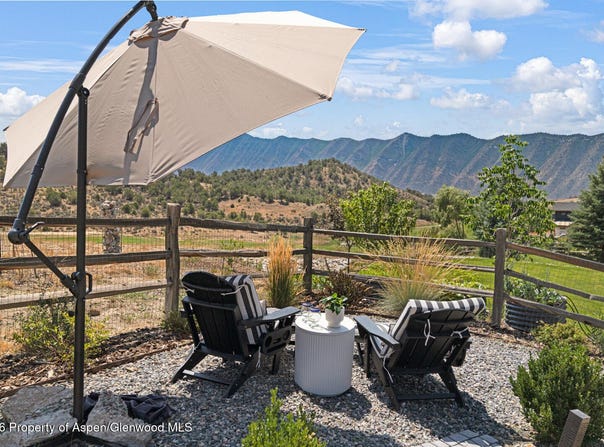
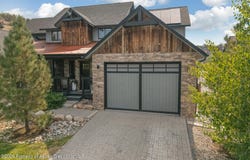
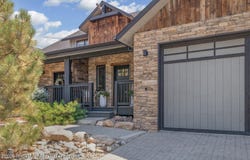
Located along the Lakota Links Golf Course with stunning views of the Hogbacks, this beautifully updated half duplex offers the perfect blend of low-maintenance living and contemporary style. Built in 2019, the thoughtfully designed floor plan features a desirable main-level primary suite, an open-concept kitchen, dining, and living area, and a custom L-shaped built-in dining bench that maximizes both space and functionality. On the second level, you will find two additional bedrooms, a full bathroom, a second living area with built in shelving and a fireplace. Laundry area is off the hall with plenty of space for efficiency. Both levels have access to outdoor living space with a private deck upstairs as well as the deck on the main level. The recently remodeled kitchen is a standout, showcasing freshly painted cabinetry, new countertops, a farmhouse sink, brass fixtures and a designer tile backsplash. New wood flooring throughout the main level and staircase adds warmth and sophistication, while the creatively redesigned powder room brings a touch of personality and style. Designed with comfort and efficiency in mind, the home includes owned solar panels, abundant garage storage cabinetry, hanging bike storage system, an electric vehicle charging station, and an additional washer and dryer hookup, along with a large sink in the garage. Step outside to enjoy the covered rear deck, enhanced with extended decking, a hot tub, and a thoughtfully landscaped, fenced backyard--creating the perfect outdoor retreat for relaxing or entertaining while taking in the surrounding mountain views. This move-in-ready home combines modern upgrades, energy efficiency, and an exceptional golf course setting to create the ideal Colorado lifestyle. All of this plus the Lakota Canyon Ranch amenities which include access to the clubhouse, the refreshing community pool, gym/fitness rooms, and tennis and pickle ball courts all included in the low HOA dues. Easy access to I-70, Glenwood Springs and the Roaring Fork Valley.
Property Details
Basic Info
Indoor Feature
Outdoor Feature
Basic Info
Property Type
Townhouse
Listing Status
Active
Land Size
607.03 m2
Building Size
193.24 m2
Year Built
2019
Rooms
3 bedroom(s), 3 bathroom(s)
Num Floors
2
County
Garfield
Parcel ID
212329404076
Provider
Aspen Glenwood MLS
Subdivision
Lakota Canyon Ranch
Brokerage Office Name
Aspen Snowmass Sotheby's International Realty
Brokerage Office Phone
(970) 925-6060
Neighbourhoods
Lakota Canyon Ranch
Address
120 Deer Valley Drive, New Castle, CO 81647
Tax History
| Year | Tax amount | |
|---|---|---|
| 2025 | USD $3589 | NZD $6,342* |
*Converted price in your currency provided by Open Exchange Rates. Exchange rates are subject to continuous change. Neither realestate.co.nz nor its affiliates guarantee that the conversion reflects current conversion rates and are not responsible for any inaccuracies. realestate.co.nz recommends that you independently verify any information before relying on it.
Contact Agent
Karen Peirson
Aspen Snowmass Sotheby's International Realty - Carbondale
333 River Valley Ranch Dr. , Carbondale, CO 81623
Get in touch
Contact Agent
Contact Agent
Email enquiry to Aspen Snowmass Sotheby's International Realty - Carbondale
Karen Peirson
333 River Valley Ranch Dr. , Carbondale, CO 81623
What's your enquiry about?
By clicking "Submit", you accept our Privacy Policy and acknowledge that as the agent for this property is located overseas, your information may not be handled in accordance with the privacy laws applicable to this website.
Property ID: 110119527610
Original Property ID: 3yd-AGSMLS-194098Data provided by Aspen Glenwood MLS, MLS #: 194098
* THIS SERVICE MAY CONTAIN TRANSLATIONS POWERED BY GOOGLE. GOOGLE DISCLAIMS ALL WARRANTIES RELATED TO THE TRANSLATIONS, EXPRESS OR IMPLIED, INCLUDING ANY WARRANTIES OF ACCURACY, RELIABILITY, AND ANY IMPLIED WARRANTIES OF MERCHANTABILITY, FITNESS FOR A PARTICULAR PURPOSE AND NONINFRINGEMENT.
Copyright © 2026 Aspen Glenwood MLS. All rights reserved. All information provided by the listing agent/broker is deemed reliable but is not guaranteed and should be independently verified.
Similar Properties
These similar properties are shown based on the property type and distance to this listing.