
1200 Granite Lane, Noble, OK 73068
 3
 2
|House
NZD $428,663
USD $234,500
Published on: 23 Sep 2026
Last updated on: 20 Nov 2026

Property ID: 110110301246
Translate to English
Residential, Noble, OK
1200 Granite Lane, Noble, OK 73068
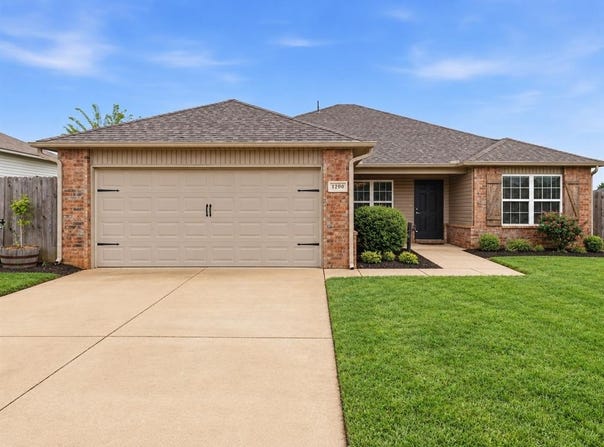
SELLER IS OFFERING $2300 TOWARDS CLOSING COSTS OR RATE BUY DOWN! Welcome to Rose Rock Estates! This spacious and inviting home offers an open-concept design with one of the largest living areas in the neighborhood, providing plenty of room to relax, entertain, and enjoy everyday living. The kitchen features rich dark-stained wood cabinetry, a commercial-style faucet, generous pantry space, and a stylish barn door leading to the laundry room. The desirable split-bedroom floor plan provides added privacy, with the primary suite tucked away on one side of the home and spacious secondary bedrooms on the other. The primary suite features a large walk-in closet and private bath with a separate shower and relaxing soaking tub. Thoughtful extras include a storm shelter built into the garage floor, a water softener system, access to OEC electric and high-speed fiber internet, and a brand-new roof installed in 2026. With generous living space, functional design, modern conveniences, and a major recent improvement already completed, this Rose Rock Estates home is ready for its next owner!
Property Details
Basic Info
Indoor Feature
Outdoor Feature
Basic Info
Property Type
House
Listing Status
Active
Land Size
724.79 m2
Building Size
156.08 m2
Year Built
2018
Rooms
3 bedroom(s), 2 bathroom(s)
Architecture Style
Other
County
Cleveland
Parcel ID
1200NONEGranite73068
Provider
MLSOK, Inc.
Brokerage Office Name
Weichert Realtors Centennial
Brokerage Office Phone
(405) 360-0303
Address
1200 Granite Lane, Noble, OK 73068
Nearby Schools
| Type | School name | District name |
|---|---|---|
| High | Noble HS | Not available |
| Not available | Not available | Not available |
| Elementary | John K. Hubbard ES | Not available |
| Not available | Not available | Not available |
| Middle | Curtis Inge MS | Not available |
| Not available | Not available | Not available |
| Juniorhigh | Curtis Inge MS | Not available |
| Not available | Not available | Not available |
Contact Agent
Heddy Zhu
Weichert Realtors, Centennial
360 24th Ave Nw #126 , Norman, OK 73069
Get in touch
Contact Agent
Contact Agent
Email enquiry to Weichert Realtors, Centennial
Heddy Zhu
360 24th Ave Nw #126 , Norman, OK 73069
What's your enquiry about?
By clicking "Submit", you accept our Privacy Policy and acknowledge that as the agent for this property is located overseas, your information may not be handled in accordance with the privacy laws applicable to this website.
Property ID: 110110301246
Original Property ID: 3yd-OCMAROK-1247529Data provided by MLSOK, Inc., MLS #: 1247529
* THIS SERVICE MAY CONTAIN TRANSLATIONS POWERED BY GOOGLE. GOOGLE DISCLAIMS ALL WARRANTIES RELATED TO THE TRANSLATIONS, EXPRESS OR IMPLIED, INCLUDING ANY WARRANTIES OF ACCURACY, RELIABILITY, AND ANY IMPLIED WARRANTIES OF MERCHANTABILITY, FITNESS FOR A PARTICULAR PURPOSE AND NONINFRINGEMENT.
Copyright © 2026 MLSOK, Inc. All rights reserved. All information provided by the listing agent/broker is deemed reliable but is not guaranteed and should be independently verified.