
1201 WHITMAN Drive, GLEN BURNIE, MD 21061
LATEST
 4
4 2
2|Other
NZD $732,634
USD $410,000
Published on: 10 Oct 2026
Last updated on: 10 Oct 2026
Property ID: 110120459612
Translate to English
Residential, GLEN BURNIE, MD
1201 WHITMAN Drive, GLEN BURNIE, MD 21061
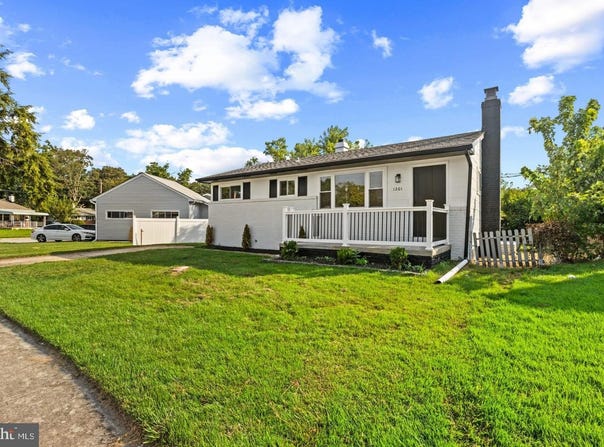
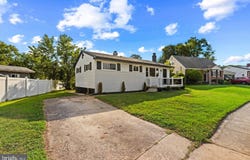
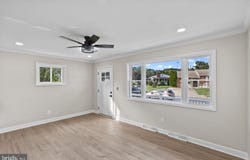
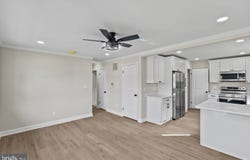
Beautifully remodeled & updated throughout this 4 Bedroom, 2 Full Bath Rancher with a finished Basement and an oversized fenced yard! This is the one you've been looking for with an open main level floor plan, 3 bedrooms and full bathroom offering a modern kitchen. Enjoy a large finished basement with Family Room, Bedroom & additional Full Bathroom! Don't miss the rear screened porch, rear grilling area and generous outdoor space for entertaining and weekend BBQ's. This home won't last long, make your appointment today!
Property Details
Basic Info
Outdoor Feature
Basic Info
Property Type
Other
Listing Status
Active
Land Size
686.75 m2
Building Size
97.55 m2
Year Built
1961
Rooms
4 bedroom(s), 2 bathroom(s)
Architecture Style
Rambler
Num Floors
2
County
ANNE ARUNDEL
Provider
Bright MLS
Subdivision
STONEWOOD
Brokerage Office Name
Berkshire Hathaway HomeServices PenFed Realty
Brokerage Office Phone
(866) 225-5778
Neighbourhoods
STONEWOOD
Address
1201 WHITMAN Drive, GLEN BURNIE, MD 21061
Contact Agent
Steven T Murphy
Berkshire Hathaway HomeServices PenFed Realty
565 BENFIELD Road unit: 100 , SEVERNA PARK, MD 21146
Get in touch
Contact Agent
Contact Agent
Email enquiry to Berkshire Hathaway HomeServices PenFed Realty
Steven T Murphy
565 BENFIELD Road unit: 100 , SEVERNA PARK, MD 21146
What's your enquiry about?
By clicking "Submit", you accept our Privacy Policy and acknowledge that as the agent for this property is located overseas, your information may not be handled in accordance with the privacy laws applicable to this website.
Property ID: 110120459612
Original Property ID: 3yd-TRENDPA-MDAA2158866Data provided by Bright MLS, MLS #: MDAA2158866
* THIS SERVICE MAY CONTAIN TRANSLATIONS POWERED BY GOOGLE. GOOGLE DISCLAIMS ALL WARRANTIES RELATED TO THE TRANSLATIONS, EXPRESS OR IMPLIED, INCLUDING ANY WARRANTIES OF ACCURACY, RELIABILITY, AND ANY IMPLIED WARRANTIES OF MERCHANTABILITY, FITNESS FOR A PARTICULAR PURPOSE AND NONINFRINGEMENT.
Copyright © 2026 Bright MLS. All rights reserved. All information provided by the listing agent/broker is deemed reliable but is not guaranteed and should be independently verified.