
1205 LONE EAGLE Drive, Granby, CO 80446
 5
5 6
6|House
NZD $5,005,873
USD $2,805,000
Published on: 08 Dec 2025
Last updated on: 09 Oct 2026
Property ID: 110104081933
Translate to English
Residential, Granby, CO
1205 LONE EAGLE Drive, Granby, CO 80446
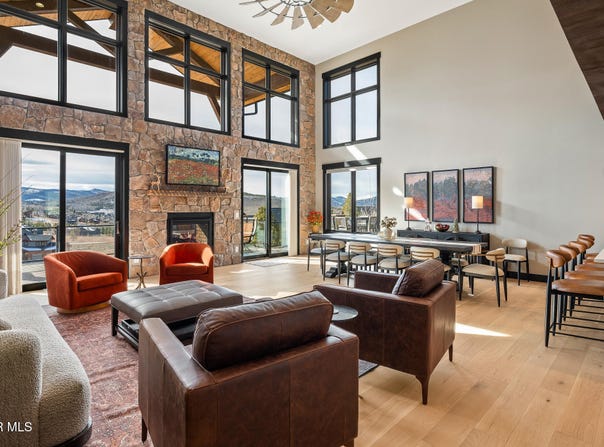
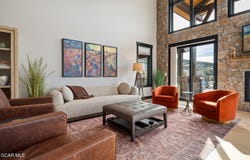
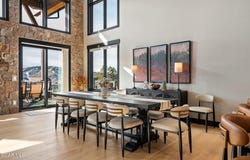
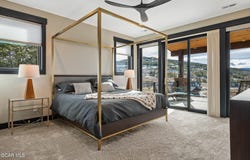
Get ready to be captivated by this stunning new construction in Granby Ranch, where every element has been crafted with precision and excellence. This masterpiece features 5 bedrooms + a flex room, 5.5 bathrooms, and 4,565 finished square feet of luxurious living space, highlighted by breathtaking stonework both inside and out. This home comes fully furnished with high-end, designer furniture and decor from Arhaus, ensuring that every room exudes elegance and comfort from the moment you step in the door. Nestled amidst breathtaking vistas, this home is a true sanctuary of sophistication and style. Step inside and you'll be greeted by the spacious and inviting living area, featuring designer lighting and ceiling fans and meticulous stonework. Enjoy the double-sided fireplace with a handcrafted wood fireplace mantle, allowing you to enjoy the warmth and ambiance from both the living room and the expansive outdoor deck, enhancing your indoor-outdoor living experience year-round. From the moment you set foot on the deck, you'll be swept away by its sheer magnificence. With its grandeur enhanced by the sleek glass railing, expansive layout, and vaulted ceilings, this outdoor oasis promises an experience beyond compare. Whether you're entertaining under the open skies or simply savoring a moment of tranquility, this deck embodies the epitome of luxurious outdoor living, encouraging you to immerse yourself in its magnificence. The kitchen features exquisite quartz countertops, Delta fixtures, GE Cafe Series appliances and a wet bar. The exquisite primary bedroom suite is on the main floor, offering unparalleled serenity and access to the deck through a sliding glass door. Wake up to awe-inspiring views and retire in the evenings to the extravagant en suite bathroom complete with body sprays, handhelds, and luxurious finishes. Pamper yourself in the custom closet systems, revel in the comfort of the Kohler Jaro bidet toilet, and indulge in the heated tile floors, elevating every moment to a spa-like experience. ALL of the full bathrooms have heated bathroom floors so you can experience warmth and relaxation, making every moment spent in these spa-like retreats a truly indulgent experience. Ascend to the upper level, where two more bedrooms and bathrooms await, complemented by an open loft area featuring an elegant glass railing. One of the bedrooms upstairs has an exclusive en suite bathroom and its own private deck, offering a serene retreat within this luxurious sanctuary. Descend to the lower level and discover two more bedrooms, two bathrooms, and a light-filled living area with beetle kill ceiling treatment that opens onto a charming patio, perfect for open-air entertaining or quiet relaxation. Embrace the convenience of an additional wet bar, ideal for hosting gatherings with style and ease. A versatile flex room on the lower level offers endless possibilities, whether used as a home office, gym, or media room. With three distinct living areas spread across three levels, and bedrooms and bathrooms conveniently situated on each floor with two laundry rooms in the home, this floor plan is perfectly suited for accommodating a large number of guests. Whether hosting family gatherings or entertaining friends, everyone will find comfort and convenience in this thoughtfully designed home. The finished, two car garage features a garage glass door. This eye-catching element not only enhances the exterior aesthetic but also floods the garage with natural light, creating an inviting and bright space. 220V electric rough-in for EV charging and a hot/cold water spigot in the garage. The home is equipped with cutting-edge technology, including Pella casement windows with integrated security sensors, Ecobee smart thermostats, a Ring video doorbell, three energy efficient furnaces and a recirculating hot water system. These modern amenities not only enhance convenience but also contribute to energy efficiency, comfort, and security, ensuring a
Property Details
Basic Info
Indoor Feature
Outdoor Feature
Basic Info
Property Type
House
Listing Status
Active
Land Size
1,133.12 m2
Building Size
424.10 m2
Year Built
2024
Rooms
5 bedroom(s), 6 bathroom(s)
County
Grand
Parcel ID
145116133011
Provider
Grand County Board of REALTORS®
Subdivision
GRANBY RANCH
Brokerage Office Name
Real Estate of Winter Park
Brokerage Office Phone
(970) 726-2600
Neighbourhoods
GRANBY RANCH
Address
1205 LONE EAGLE Drive, Granby, CO 80446
Tax History
| Year | Tax amount | |
|---|---|---|
| 2025 | USD $11552 | NZD $20,616* |
*Converted price in your currency provided by Open Exchange Rates. Exchange rates are subject to continuous change. Neither realestate.co.nz nor its affiliates guarantee that the conversion reflects current conversion rates and are not responsible for any inaccuracies. realestate.co.nz recommends that you independently verify any information before relying on it.
Contact Agent
Christina Lieder
Real Estate of Winter Park
PO Box 58 78622 US Highway 40, Winter Park, CO 80482
Get in touch
Contact Agent
Contact Agent
Email enquiry to Real Estate of Winter Park
Christina Lieder
PO Box 58 78622 US Highway 40, Winter Park, CO 80482
What's your enquiry about?
By clicking "Submit", you accept our Privacy Policy and acknowledge that as the agent for this property is located overseas, your information may not be handled in accordance with the privacy laws applicable to this website.
Property ID: 110104081933
Original Property ID: 3yd-GCBORCO-25-1599Data provided by Grand County Board of REALTORS®, MLS #: 25-1599
* THIS SERVICE MAY CONTAIN TRANSLATIONS POWERED BY GOOGLE. GOOGLE DISCLAIMS ALL WARRANTIES RELATED TO THE TRANSLATIONS, EXPRESS OR IMPLIED, INCLUDING ANY WARRANTIES OF ACCURACY, RELIABILITY, AND ANY IMPLIED WARRANTIES OF MERCHANTABILITY, FITNESS FOR A PARTICULAR PURPOSE AND NONINFRINGEMENT.
Copyright © 2026 Grand County Board of REALTORS®. All rights reserved. All information provided by the listing agent/broker is deemed reliable but is not guaranteed and should be independently verified.
Similar Properties
These similar properties are shown based on the property type and distance to this listing.