
121 Gardenview Drive, Pittsboro, NC 27312
 4
 3
|House
NZD $1,064,752
USD $599,900
Published on: 02 Oct 2026
Last updated on: 29 Oct 2026
Property ID: 110120055586
Translate to English
Residential, Pittsboro, NC
121 Gardenview Drive, Pittsboro, NC 27312
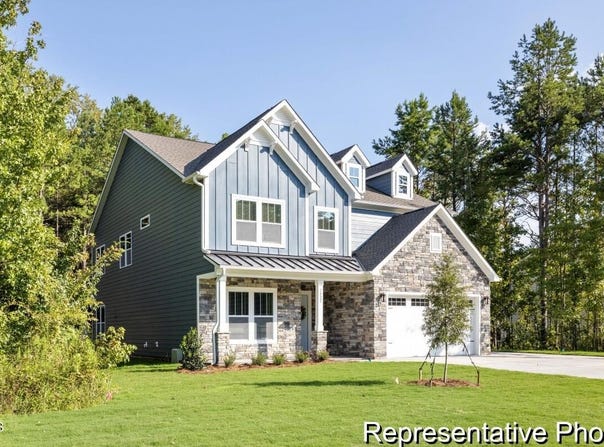
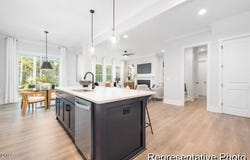
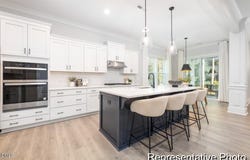
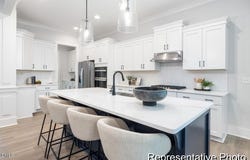
DESIGN THE WINSLOW AROUND THE WAY YOU LIVE! Starting with 3,641 SF, the standard Winslow offers 4 bedrooms, 2.5 baths, a private Study, Game Room and 2-car garage. The main level features an open Great Room, Kitchen and Nook plus a separate Dining Room and Butler's Pantry. Upstairs, the spacious Primary Suite includes a private Sitting Room, joined by three additional bedrooms, Laundry and Game Room. Then personalize the plan: available options include a main-level Bedroom 5 with full bath, Hearth Room or Sunroom, covered or screened porch, fireplace, alternate bath configurations and multiple Primary Bath designs. Want even more space? An optional third floor can add a Media/Game Room, Bedroom 6 and optional bath. Choose the spaces, finishes and details that fit your lifestyle, then build your Winslow at Meadowview. Visit the Sales Center and start designing yours today!
Property Details
Basic Info
Indoor Feature
Outdoor Feature
Basic Info
Property Type
House
Listing Status
Active
Land Size
607.03 m2
Building Size
338.26 m2
Year Built
2026
Rooms
4 bedroom(s), 3 bathroom(s)
Architecture Style
Other
Num Floors
2
County
Chatham
Parcel ID
0097919
Provider
Doorify MLS
Subdivision
Meadowview
Brokerage Office Name
TLS Realty, LLC
Brokerage Office Phone
(704) 242-2188
Neighbourhoods
Meadowview
Address
121 Gardenview Drive, Pittsboro, NC 27312
Nearby Schools
| Type | School name | District name |
|---|---|---|
| High | Chatham - Northwood High | Not available |
| Elementary | Chatham - Pittsboro Elementary | Not available |
| Middle | Chatham - George Moses Horton Middle | Not available |
| Juniorhigh | Chatham - George Moses Horton Middle | Not available |
Contact Agent
Kaylee J Wilson
TLS Realty LLC
2649 Brekonridge Center Drive Suite 102, Monroe, NC 28110
Get in touch
Contact Agent
Contact Agent
Email enquiry to TLS Realty LLC
Kaylee J Wilson
2649 Brekonridge Center Drive Suite 102, Monroe, NC 28110
What's your enquiry about?
By clicking "Submit", you accept our Privacy Policy and acknowledge that as the agent for this property is located overseas, your information may not be handled in accordance with the privacy laws applicable to this website.
Property ID: 110120055586
Original Property ID: 3yd-TRIANGLE-10195765Data provided by Doorify MLS, MLS #: 10195765
* THIS SERVICE MAY CONTAIN TRANSLATIONS POWERED BY GOOGLE. GOOGLE DISCLAIMS ALL WARRANTIES RELATED TO THE TRANSLATIONS, EXPRESS OR IMPLIED, INCLUDING ANY WARRANTIES OF ACCURACY, RELIABILITY, AND ANY IMPLIED WARRANTIES OF MERCHANTABILITY, FITNESS FOR A PARTICULAR PURPOSE AND NONINFRINGEMENT.
Copyright © 2026 Doorify MLS. All rights reserved. All information provided by the listing agent/broker is deemed reliable but is not guaranteed and should be independently verified.
Similar Properties
These similar properties are shown based on the property type and distance to this listing.