
1210 NW 20th Ct, Fruitland, ID 83619
 4
4 2
2|House
NZD $768,303
USD $430,000
Published on: 17 Sep 2026
Last updated on: 20 Sep 2026
Property ID: 110110187282
Translate to English
Residential, Fruitland, ID
1210 NW 20th Ct, Fruitland, ID 83619
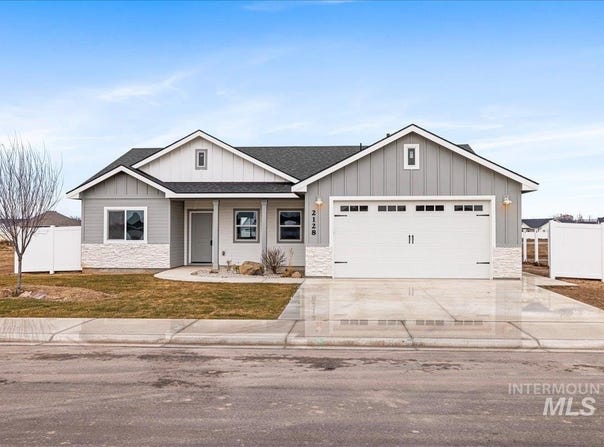
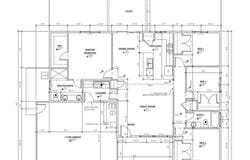
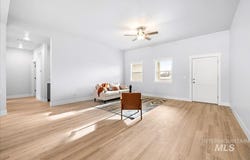
The Lost River floor plan highlights a beautiful open split floorpan with vaulted ceilings, granite/quartz countertops in kitchen and bathrooms, full tiled backsplash with stainless steel appliances, soft close cabinets, separate oversized laundry room with countertop and cabinets, A large mudroom and 9' ceilings. Master features large walk in closet with a walk in shower and double sinks. Full landscaping and fencing included
Property Details
Basic Info
Basic Info
Property Type
House
Listing Status
Active
Land Size
768.90 m2
Building Size
148.74 m2
Year Built
2026
Rooms
4 bedroom(s), 2 bathroom(s)
Num Floors
1
County
Payette
Parcel ID
CLA
Provider
Intermountain Multiple Listing Service
Subdivision
Rivers Edge
Brokerage Office Name
Homes of Idaho
Brokerage Office Phone
(208) 880-1455
Neighbourhoods
Rivers Edge
Address
1210 NW 20th Ct, Fruitland, ID 83619
Nearby Schools
| Type | School name | District name |
|---|---|---|
| High | Fruitland | Not available |
| Not available | Not available | Not available |
| Elementary | Fruitland | Not available |
| Not available | Not available | Not available |
| Middle | Fruitland | Not available |
| Not available | Not available | Not available |
| Juniorhigh | Fruitland | Not available |
| Not available | Not available | Not available |
Contact Agent
Nikki Jones
Homes of Idaho
3597 E Monarch Sky Lane , Meridian, ID 83646
Get in touch
Contact Agent
Contact Agent
Email enquiry to Homes of Idaho
Nikki Jones
3597 E Monarch Sky Lane , Meridian, ID 83646
What's your enquiry about?
By clicking "Submit", you accept our Privacy Policy and acknowledge that as the agent for this property is located overseas, your information may not be handled in accordance with the privacy laws applicable to this website.
Property ID: 110110187282
Original Property ID: 3yd-IMLSID-99001045Data provided by Intermountain Multiple Listing Service, MLS #: 99001045
* THIS SERVICE MAY CONTAIN TRANSLATIONS POWERED BY GOOGLE. GOOGLE DISCLAIMS ALL WARRANTIES RELATED TO THE TRANSLATIONS, EXPRESS OR IMPLIED, INCLUDING ANY WARRANTIES OF ACCURACY, RELIABILITY, AND ANY IMPLIED WARRANTIES OF MERCHANTABILITY, FITNESS FOR A PARTICULAR PURPOSE AND NONINFRINGEMENT.
Copyright © 2026 Intermountain Multiple Listing Service. All rights reserved. All information provided by the listing agent/broker is deemed reliable but is not guaranteed and should be independently verified.