
1216 E Coyote View Circle, Heber City, UT 84032
 4
 3
|House
NZD $4,853,498
USD $2,669,400
Published on: 22 Apr 2026
Last updated on: 31 Oct 2026
Property ID: 110107465579
Translate to English
Residential, Heber City, UT
1216 E Coyote View Circle, Heber City, UT 84032
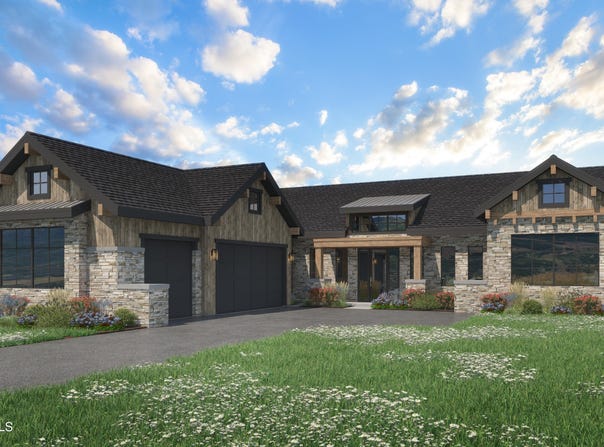
Positioned at the entrance of The Heights at Jordanelle Ridge, Lot 227 is a premier downhill homesite offering expansive views of Heber Valley, Mt. Timpanogos, and Deer Valley's East Village. Built by Timberidge Custom Homes, this residence features The Sundance - Traditional Floor Plan with 4 bedrooms, 4 bathrooms, and 3,964 square feet. (One of five semi-custom floor plans.) The open-concept main level flows seamlessly to a covered deck, perfect for entertaining and taking in sunset views, while the primary suite offers a private, spa-like retreat. An elevator provides added convenience and accessibility, ideal for generational living. The walkout lower level includes a spacious recreation area, additional bedrooms, a kitchenette, and an office/bedroom. Additionally, there is unfinished flex space ready for customization. Enjoy immediate access to trails, skiing, and Jordanelle Reservoir, all within one of Heber Valley's most sought-after communities. Model Home Open Monday-Saturday, 11:00 AM-3:30 PM. Visit our newly completed model home to tour the community and learn more about available homesites and floor plans at The Heights at Jordanelle Ridge.
Property Details
Basic Info
Indoor Feature
Outdoor Feature
Basic Info
Property Type
House
Listing Status
Active
Land Size
1,821.09 m2
Building Size
368.27 m2
Year Built
2027
Rooms
4 bedroom(s), 3 bathroom(s)
Architecture Style
Other
County
Wasatch
Parcel ID
00-0022-2356
Provider
Park City Board of REALTORS®
Subdivision
Jordanelle Ridge Village
Brokerage Office Name
Christies International RE PC
Brokerage Office Phone
(435) 640-1900
Neighbourhoods
Jordanelle Ridge Village
Address
1216 E Coyote View Circle, Heber City, UT 84032
Tax History
| Year | Tax amount | |
|---|---|---|
| 2026 | USD $11000 | NZD $20,000* |
*Converted price in your currency provided by Open Exchange Rates. Exchange rates are subject to continuous change. Neither realestate.co.nz nor its affiliates guarantee that the conversion reflects current conversion rates and are not responsible for any inaccuracies. realestate.co.nz recommends that you independently verify any information before relying on it.
Contact Agent
Kendall Keblish
Christie's Int. RE VUE
1790 Bonanza Drive Suite 201, Park City, UT 84060
Get in touch
Contact Agent
Contact Agent
Email enquiry to Christie's Int. RE VUE
Kendall Keblish
1790 Bonanza Drive Suite 201, Park City, UT 84060
What's your enquiry about?
By clicking "Submit", you accept our Privacy Policy and acknowledge that as the agent for this property is located overseas, your information may not be handled in accordance with the privacy laws applicable to this website.
Property ID: 110107465579
Original Property ID: 3yd-PCBRUT-12601612Data provided by Park City Board of REALTORS®, MLS #: 12601612
* THIS SERVICE MAY CONTAIN TRANSLATIONS POWERED BY GOOGLE. GOOGLE DISCLAIMS ALL WARRANTIES RELATED TO THE TRANSLATIONS, EXPRESS OR IMPLIED, INCLUDING ANY WARRANTIES OF ACCURACY, RELIABILITY, AND ANY IMPLIED WARRANTIES OF MERCHANTABILITY, FITNESS FOR A PARTICULAR PURPOSE AND NONINFRINGEMENT.
Copyright © 2026 Park City Board of REALTORS®. All rights reserved. All information provided by the listing agent/broker is deemed reliable but is not guaranteed and should be independently verified.