
1217 Michael C Scott Drive, Rocky Mount, NC 27803
LATEST
 4
 4
|House
NZD $816,203
USD $449,000
Published on: 15 Nov 2026
Last updated on: 15 Nov 2026
Property ID: 110121246007
Translate to English
Residential, Rocky Mount, NC
1217 Michael C Scott Drive, Rocky Mount, NC 27803
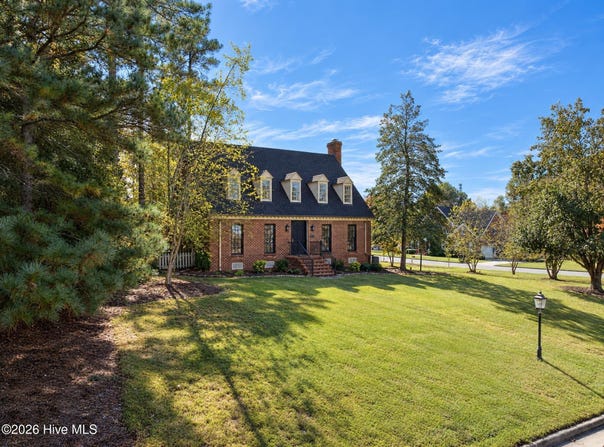
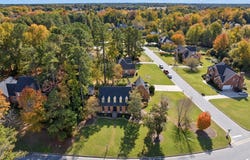
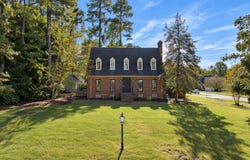
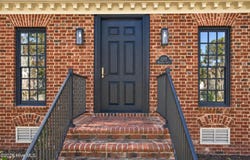
Set on a generous half-acre + lot, the distinguished Williamsburg Colonial Revival has classic proportions, compact symmetry, and strong architectural presence. Built in 1992 in Brassfield Estates, the home references historic architectural traditions through details such as Flemish bond brickwork, brick flooring in the kitchen, hardwood floors throughout much of the main level, and well-executed millwork, including dentil molding. The comfortable floor plan includes a first floor primary suite, with an updated, newly enlarged bath with a zero-entry shower, a Victoria + Albert soaking tub, and custom tile surround. The design is clean and contemporary, with finishes that complement the home's traditional character. The kitchen features a Viking gas range and neutral marble countertops, with an adjacent eat-in dining area positioned to enjoy the fireplace. Custom built-in bookcases help define the remaining living and formal dining areas and add useful storage and architectural detail. A second floor large private bedroom suite includes a walk-in closet/dressing room and new half bath. Dormer windows and cozy roof lines add character and architectural interest to the second story. A two-car detached garage, with an additional 368 SF of livable space on the second level, is perfect as a home office, studio, or recreation room. Its size and configuration offer the possibility of additional uses, such as a private guest suite or accessory living space, with the addition of a bathroom and kitchenette (buyer agent to verify zoning, permitting, and building code requirements). The garage building defines a central brick courtyard, providing a private setting for outdoor dining, entertaining, and evenings around the fire pit. Established azaleas surround the courtyard, adding seasonal color in warmer weather. A separate electrified shed, with a newly poured concrete floor, captures storage for garden and yard equipment. The owners have maintained the home with considerable care. Recent improvements include fresh interior and exterior paint in select areas, 10 new Renewal by Andersen windows, a Renewal by Andersen front door; new gas logs for the fireplace. A new water heater, attic insulation, a new roof over the covered walkway, and a fully encapsulated crawl space with a new sump pump, dehumidifier, and insulation. All these improvements provide for a worry free home enjoyed for years to come with no HOA. Just five minutes to shopping and restaurants.
Property Details
Basic Info
Indoor Feature
Outdoor Feature
Basic Info
Property Type
House
Listing Status
Active
Land Size
2,306.71 m2
Building Size
253.25 m2
Year Built
1992
Rooms
4 bedroom(s), 4 bathroom(s)
Num Floors
2
County
Nash
Parcel ID
043141
Provider
Hive MLS
Subdivision
Brassfield Estates
Brokerage Office Name
Compass North Carolina, LLC The Coley Group Inc
Brokerage Office Phone
9195260401
Neighbourhoods
Brassfield Estates
Address
1217 Michael C Scott Drive, Rocky Mount, NC 27803
Nearby Schools
| Type | School name | District name |
|---|---|---|
| High | Rocky Mount Senior High | Not available |
| Elementary | Winstead-Rocky Mount | Not available |
| Middle | Rocky Mount Middle | Not available |
| Juniorhigh | Rocky Mount Middle | Not available |
Contact Agent
Marianne Mansour
Compass Carolinas LLC
3800 Glenwood Ave. Ste 150 , Raleigh, NC 27612
Get in touch
Contact Agent
Contact Agent
Email enquiry to Compass Carolinas LLC
Marianne Mansour
3800 Glenwood Ave. Ste 150 , Raleigh, NC 27612
What's your enquiry about?
By clicking "Submit", you accept our Privacy Policy and acknowledge that as the agent for this property is located overseas, your information may not be handled in accordance with the privacy laws applicable to this website.
Property ID: 110121246007
Original Property ID: 3yd-HIVEMLSNC-100616393Data provided by Hive MLS, MLS #: 100616393
* THIS SERVICE MAY CONTAIN TRANSLATIONS POWERED BY GOOGLE. GOOGLE DISCLAIMS ALL WARRANTIES RELATED TO THE TRANSLATIONS, EXPRESS OR IMPLIED, INCLUDING ANY WARRANTIES OF ACCURACY, RELIABILITY, AND ANY IMPLIED WARRANTIES OF MERCHANTABILITY, FITNESS FOR A PARTICULAR PURPOSE AND NONINFRINGEMENT.
Copyright © 2026 Hive MLS. All rights reserved. All information provided by the listing agent/broker is deemed reliable but is not guaranteed and should be independently verified.