
12193 SE 175TH Loop, SUMMERFIELD, FL 34491
 2
2 2
2|House
NZD $553,166
USD $309,000
Published on: 27 Dec 2025
Last updated on: 29 Sep 2026
Property ID: 110104407618
Translate to English
Residential, SUMMERFIELD, FL
12193 SE 175TH Loop, SUMMERFIELD, FL 34491
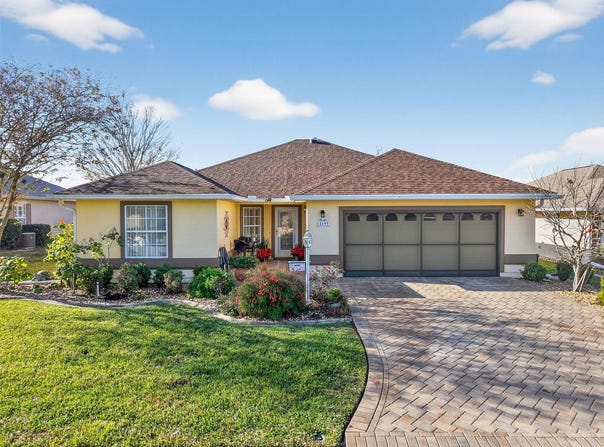
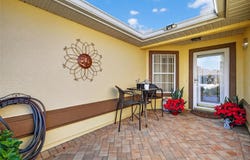
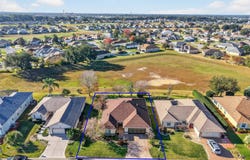
Welcome to this little piece of heaven in Stonecrest a 55 plus gated golf course community. As you walk up the cobblestone driveway to the front door you will see a beautifully maintained yard and an area at your front door to sit and relax. Entering the home you will notice there is tile throughout this home, no carpet. The guest bedroom is adjacent to the bathroom while the master bedroom is on the other side of the home which allows lots of privacy when you have family/friends visiting. In the master bedroom you will find lots of room as well as a your own private large bathroom. There is a formal dining area for entertaining which opens to the living/ family room. Not only do you have a formal dinning area, you also have a huge eat in kitchen. The kitchen has great lighting, lots of cabinet space as well as spacious granite counter tops and stainless steel appliance that stay with the home. Be sure to open the kitchen window shutter and check out the private open space view, no home behind you. Adjacent to the living/family room you will see a double entry to the office/den. Off the kitchen there are french doors that open to a porch area that looks out over the private open space area. Enjoy the private view of the enclosed porch with no home directly behind you. Additional items to know: Roof is new in 2025, Exterior paint is newer, Screens on front of garage door 2 years old, Rain bird Sprinkler 2 years old, Garage door opener & remotes 2 years old, A/C unit 2 years old, Water heater 3 years old, there are 3 solar tubes located in the home in the kitchen, formal dining area and the guest bathroom, Electric awning on rear of home newer. The garage has great space for 2 cars and lots of storage. With the pools, softball, 18 hole championship golf course, pickleball courts and the golf & social club and over 80 clubs to join there is always something to do and new friends to meet. You are a short drive to access the shopping and nightly entertainment in the Villages. The community of Stonecrest has private roads and 24 hour security. We look forward to seeing you soon.
Property Details
Basic Info
Indoor Feature
Outdoor Feature
Basic Info
Property Type
House
Listing Status
Pending
Land Size
647.50 m2
Building Size
153.01 m2
Year Built
2007
Rooms
2 bedroom(s), 2 bathroom(s)
Architecture Style
Ranch
Num Floors
1
County
Marion
Parcel ID
6275-201-008
Provider
Stellar MLS
Subdivision
MEADOWS/STONECREST UN 02
Brokerage Office Name
RE/MAX Premier Realty
Brokerage Office Phone
(352) 753-2029
Neighbourhoods
MEADOWS/STONECREST UN 02
Address
12193 SE 175TH Loop, SUMMERFIELD, FL 34491
Tax History
| Year | Tax amount | |
|---|---|---|
| 2025 | USD $514 | NZD $920* |
*Converted price in your currency provided by Open Exchange Rates. Exchange rates are subject to continuous change. Neither realestate.co.nz nor its affiliates guarantee that the conversion reflects current conversion rates and are not responsible for any inaccuracies. realestate.co.nz recommends that you independently verify any information before relying on it.
Contact Agent
Debbie Ladley
RE/MAX PREMIER REALTY LADY LK
13940 US Hwy 441 Bldg 800 Suite 802 , Lady Lake, FL 32159
Get in touch
Contact Agent
Contact Agent
Email enquiry to RE/MAX PREMIER REALTY LADY LK
Debbie Ladley
13940 US Hwy 441 Bldg 800 Suite 802 , Lady Lake, FL 32159
What's your enquiry about?
By clicking "Submit", you accept our Privacy Policy and acknowledge that as the agent for this property is located overseas, your information may not be handled in accordance with the privacy laws applicable to this website.
Property ID: 110104407618
Original Property ID: 3yd-MFRMLSFL-G5105898Data provided by Stellar MLS, MLS #: G5105898
* THIS SERVICE MAY CONTAIN TRANSLATIONS POWERED BY GOOGLE. GOOGLE DISCLAIMS ALL WARRANTIES RELATED TO THE TRANSLATIONS, EXPRESS OR IMPLIED, INCLUDING ANY WARRANTIES OF ACCURACY, RELIABILITY, AND ANY IMPLIED WARRANTIES OF MERCHANTABILITY, FITNESS FOR A PARTICULAR PURPOSE AND NONINFRINGEMENT.
Copyright © 2026 Stellar MLS. All rights reserved. All information provided by the listing agent/broker is deemed reliable but is not guaranteed and should be independently verified.