
122 Beechwood Road, Ahoskie, NC 27910
 6
 5
|House
NZD $1,393,991
USD $795,000
Published on: 26 Jun 2026
Last updated on: 21 Oct 2026
Property ID: 110109026688
Translate to English
Residential, Ahoskie, NC
122 Beechwood Road, Ahoskie, NC 27910
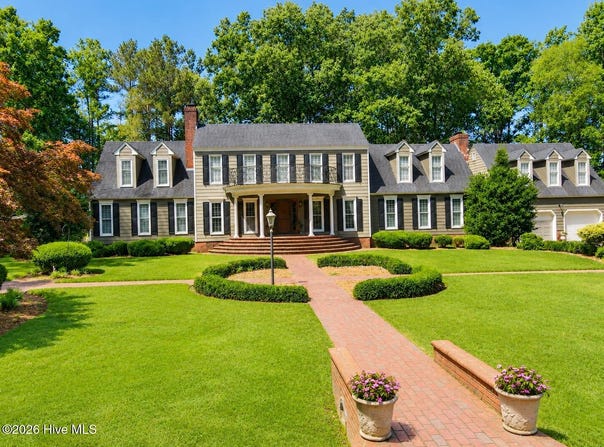
Located in a golf course community, this 6 bedroom, 4.5 bathroom home has exquisite details and plenty of room for your family and friends. The front door brings you into the foyer with custom built cabinetry. Formal living and dining rooms are located off the foyer. The living room is centered around a fireplace that is flanked by custom woodwork. The upscale details continue into the formal dining room with beautiful wainscoting, chair rail and crown molding. The spacious den is centered around a fireplace and a large entertainment center, providing the perfect spot for entertaining. The thoughtfully laid out kitchen would delight any chef. It is centered around a large island and includes stunning custom cabinetry. providing abundant storage. There is also a nearby walk in pantry, laundry room and half bath. The first-floor bedroom suite includes an ensuite bath with heated tile floors, double sinks and walk in shower and a walk-in closet with custom cabinetry. Upstairs there are 5 additional bedrooms. One is located over the garage and is accessed from a private staircase and has a private bath. The other four bedrooms can be accessed by the main staircase. There is a bedroom suite with a private bath with double sinks. There are two nearby bedrooms that share a jack-and-jill full bath, along with one more large bedroom. These bedrooms all have large closets, and some include built in dressers. The home theater room is also located on the second floor and has a rock-climbing wall and exercise area. There is a staircase that leads from the exercise area back to the first floor. The nearby Beechwood County Club offers an 18 hole golf course, a 9 hole par 3 golf course, pickleball courts, a swimming pool and dining facilities.
Property Details
Basic Info
Indoor Feature
Outdoor Feature
Basic Info
Property Type
House
Listing Status
Active
Land Size
3,197.02 m2
Building Size
597.65 m2
Year Built
1983
Rooms
6 bedroom(s), 5 bathroom(s)
Num Floors
2
County
Hertford
Parcel ID
5985-55-2219
Provider
Hive MLS
Subdivision
Beechwood
Brokerage Office Name
CAROLINA LAND AND HOME REALTY, LLC
Brokerage Office Phone
(125) 239-8728
Neighbourhoods
Beechwood
Address
122 Beechwood Road, Ahoskie, NC 27910
Nearby Schools
| Type | School name | District name |
|---|---|---|
| High | Hertford County High | Not available |
| Elementary | Bearfield Primary School | Not available |
| Middle | Hertford County Middle School | Not available |
| Juniorhigh | Hertford County Middle School | Not available |
Tax History
| Year | Tax amount | |
|---|---|---|
| 2025 | USD $3610 | NZD $6,330* |
*Converted price in your currency provided by Open Exchange Rates. Exchange rates are subject to continuous change. Neither realestate.co.nz nor its affiliates guarantee that the conversion reflects current conversion rates and are not responsible for any inaccuracies. realestate.co.nz recommends that you independently verify any information before relying on it.
Contact Agent
Meryl Brown
Century 21 Land and Home Realty, LLC
1309 W First St , Ahoskie, NC 27910
Get in touch
Contact Agent
Contact Agent
Email enquiry to Century 21 Land and Home Realty, LLC
Meryl Brown
1309 W First St , Ahoskie, NC 27910
What's your enquiry about?
By clicking "Submit", you accept our Privacy Policy and acknowledge that as the agent for this property is located overseas, your information may not be handled in accordance with the privacy laws applicable to this website.
Property ID: 110109026688
Original Property ID: 3yd-HIVEMLSNC-100584388Data provided by Hive MLS, MLS #: 100584388
* THIS SERVICE MAY CONTAIN TRANSLATIONS POWERED BY GOOGLE. GOOGLE DISCLAIMS ALL WARRANTIES RELATED TO THE TRANSLATIONS, EXPRESS OR IMPLIED, INCLUDING ANY WARRANTIES OF ACCURACY, RELIABILITY, AND ANY IMPLIED WARRANTIES OF MERCHANTABILITY, FITNESS FOR A PARTICULAR PURPOSE AND NONINFRINGEMENT.
Copyright © 2026 Hive MLS. All rights reserved. All information provided by the listing agent/broker is deemed reliable but is not guaranteed and should be independently verified.
Similar Properties
These similar properties are shown based on the property type and distance to this listing.