
122 Christian Springs Dr, Kyle, TX 78640
 4
4 4
4|House
NZD $1,105,283
USD $619,990
Published on: 03 Jun 2026
Last updated on: 06 Oct 2026
Property ID: 110108477456
Translate to English
Residential, 1st Floor Entry, Kyle, TX
122 Christian Springs Dr, Kyle, TX 78640
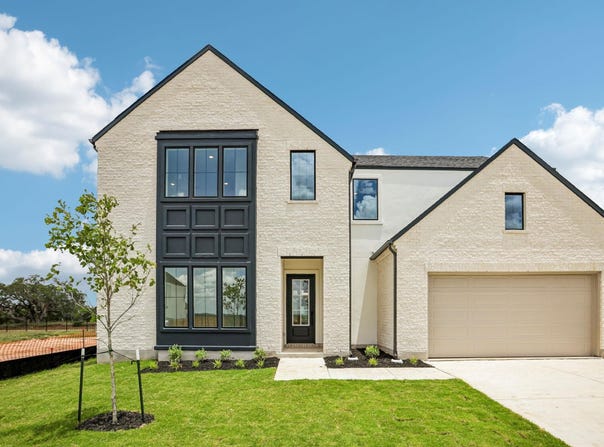
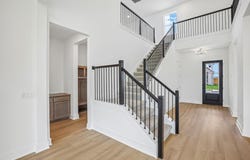
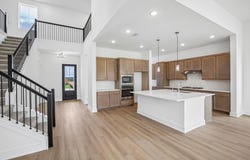
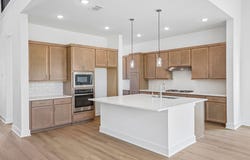
Plan 5051 is a spacious two-story home designed with a balance of open-concept living and private retreats. The main floor features a large kitchen, dining, and great room that flow seamlessly together, with direct access to a covered patio for indoor-outdoor living. A dedicated study near the entry provides a quiet space for work or flexibility, while the primary suite is privately located on the first floor with a generous bath and walk-in closet. Upstairs, a central game room anchors the space alongside three secondary bedrooms and additional bathrooms, creating room for both connection and privacy.
Property Details
Basic Info
Indoor Feature
Outdoor Feature
Basic Info
Property Type
House
Listing Status
Active
Land Size
554.42 m2
Building Size
295.06 m2
Year Built
2026
Rooms
4 bedroom(s), 4 bathroom(s)
Architecture Style
Other
Num Floors
2
County
Hays
Parcel ID
122 Christian Springs Drive
Provider
Unlock MLS
Subdivision
Anthem
Brokerage Office Name
First Texas Brokerage
Brokerage Office Phone
(254) 773-4400
Neighbourhoods
Anthem
Address
122 Christian Springs Dr, Kyle, TX 78640
Nearby Schools
| Type | School name | District name |
|---|---|---|
| High | Jack C Hays | Not available |
| Not available | Not available | Not available |
| Elementary | Jim Cullen | Not available |
| Not available | Not available | Not available |
| Middle | R C Barton | Not available |
| Not available | Not available | Not available |
| Juniorhigh | R C Barton | Not available |
| Not available | Not available | Not available |
Contact Agent
Kathryn Stredwick
First Texas Brokerage Company
PO Box 297 , Salado, TX 76571
Get in touch
Contact Agent
Contact Agent
Email enquiry to First Texas Brokerage Company
Kathryn Stredwick
PO Box 297 , Salado, TX 76571
What's your enquiry about?
By clicking "Submit", you accept our Privacy Policy and acknowledge that as the agent for this property is located overseas, your information may not be handled in accordance with the privacy laws applicable to this website.
Property ID: 110108477456
Original Property ID: 3yd-ABORTX-6791452Data provided by Unlock MLS, MLS #: 6791452
* THIS SERVICE MAY CONTAIN TRANSLATIONS POWERED BY GOOGLE. GOOGLE DISCLAIMS ALL WARRANTIES RELATED TO THE TRANSLATIONS, EXPRESS OR IMPLIED, INCLUDING ANY WARRANTIES OF ACCURACY, RELIABILITY, AND ANY IMPLIED WARRANTIES OF MERCHANTABILITY, FITNESS FOR A PARTICULAR PURPOSE AND NONINFRINGEMENT.
Copyright © 2026 Unlock MLS. All rights reserved. All information provided by the listing agent/broker is deemed reliable but is not guaranteed and should be independently verified.