
122 Retreat Lane, Oxford, NC 27565
 3
3 3
3|House
NZD $623,139
USD $352,385
Published on: 28 Aug 2026
Last updated on: 15 Oct 2026
Property ID: 110119710045
Translate to English
Residential, Oxford, NC
122 Retreat Lane, Oxford, NC 27565
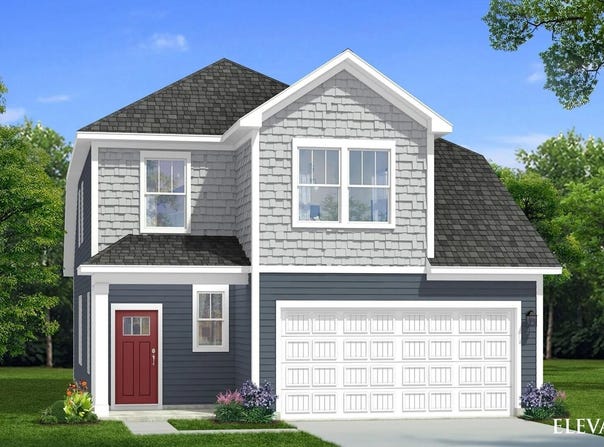
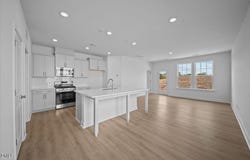
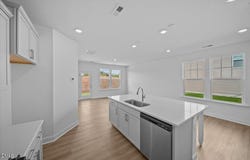
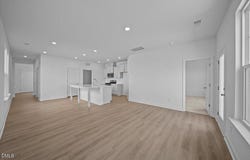
Check out the Freesia floorplan in Oakmont Manor, a brand-new community offering a pool, playground, dog park, and more! It is also conveniently located less than 2 miles from I-85 which provides easy access to surrounding cities. This home is located near the community amenities and features a first-floor primary suite plus 2 additional bedrooms and a spacious loft on the second floor. The primary suite offers a generous bedroom with a tray ceiling and a primary bathroom that includes a tiled walk-in shower. The additional bedrooms on the second floor include walk-in closets. Photos are of a similar home and not the actual home listed. Estimated completion is November 2026.
Property Details
Basic Info
Indoor Feature
Outdoor Feature
Basic Info
Property Type
House
Listing Status
Active
Land Size
566.56 m2
Building Size
173.91 m2
Year Built
2026
Rooms
3 bedroom(s), 3 bathroom(s)
Architecture Style
Craftsman
Num Floors
2
County
Granville
Parcel ID
1923-87-1767
Provider
Doorify MLS
Subdivision
Oakmont Manor
Brokerage Office Name
Dan Ryan Builders NC LLC
Brokerage Office Phone
(919) 810-9197
Neighbourhoods
Oakmont Manor
Address
122 Retreat Lane, Oxford, NC 27565
Nearby Schools
| Type | School name | District name |
|---|---|---|
| High | Granville - J F Webb High | Not available |
| Elementary | Granville - C G Credle Elementary | Not available |
| Middle | Granville - Northern Granville Middle | Not available |
| Juniorhigh | Granville - Northern Granville Middle | Not available |
Contact Agent
Jacquelyn Walker
DRB Group North Carolina LLC
1101 Slater Road Suite 300, Durham, NC 27703
Get in touch
Contact Agent
Contact Agent
Email enquiry to DRB Group North Carolina LLC
Jacquelyn Walker
1101 Slater Road Suite 300, Durham, NC 27703
What's your enquiry about?
By clicking "Submit", you accept our Privacy Policy and acknowledge that as the agent for this property is located overseas, your information may not be handled in accordance with the privacy laws applicable to this website.
Property ID: 110119710045
Original Property ID: 3yd-TRIANGLE-10188868Data provided by Doorify MLS, MLS #: 10188868
* THIS SERVICE MAY CONTAIN TRANSLATIONS POWERED BY GOOGLE. GOOGLE DISCLAIMS ALL WARRANTIES RELATED TO THE TRANSLATIONS, EXPRESS OR IMPLIED, INCLUDING ANY WARRANTIES OF ACCURACY, RELIABILITY, AND ANY IMPLIED WARRANTIES OF MERCHANTABILITY, FITNESS FOR A PARTICULAR PURPOSE AND NONINFRINGEMENT.
Copyright © 2026 Doorify MLS. All rights reserved. All information provided by the listing agent/broker is deemed reliable but is not guaranteed and should be independently verified.