
1225 Walters Pond Place, Cedar Falls, IA 50613
 5
5 5
5|House
NZD $1,247,879
USD $699,900
Published on: 25 Sep 2026
Last updated on: 08 Oct 2026
Property ID: 110110322911
Translate to English
Residential, 2 Story, Cedar Falls, IA
1225 Walters Pond Place, Cedar Falls, IA 50613
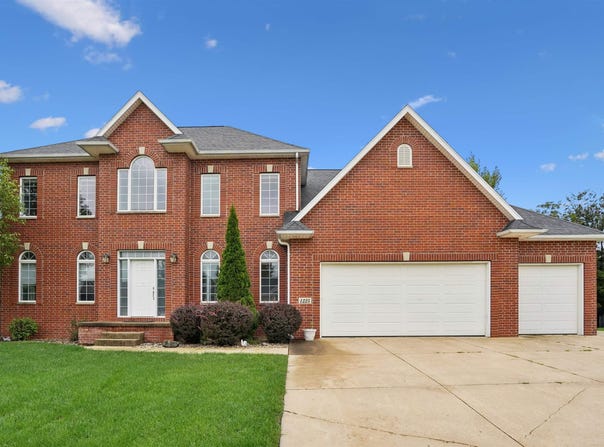
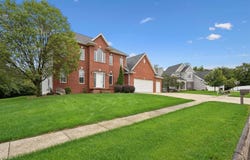
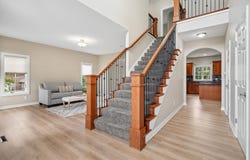
Classic, spacious, and beautifully situated in one of Cedar Falls' most desirable established neighborhoods! This impressive two-story offers over 4,100 finished square feet with a layout designed for both everyday living and entertaining. Step inside to a grand two-story foyer flanked by a bedroom or home office and spacious formal living and dining areas. The heart of the home features a beautiful kitchen with rich cherry cabinetry, granite countertops, stainless steel appliances, and plenty of space to gather, opening into an inviting great room with custom built-ins, a gas fireplace, and gorgeous arched windows overlooking the private backyard. Just off the dining area, the three-season porch provides the perfect spot to relax and enjoy the beautiful backyard setting. Upstairs, you'll find four generously sized bedrooms and three full bathrooms, including a spacious primary suite with dual closets, including laundry, and a private bath with a jacuzzi tub. The finished lower level adds even more room to enjoy with a large family and game area, wet bar, full bathroom, and abundant storage. Main-floor laundry, a mudroom with built-in lockers, a three-stall attached garage, nine-foot ceilings throughout all three levels, dual HVAC systems, lawn irrigation, and access to the neighborhood pool and clubhouse complete this fantastic property. A wonderful combination of space, character, and location. This is one you'll be excited to call home!
Property Details
Basic Info
Indoor Feature
Outdoor Feature
Basic Info
Property Type
House
Listing Status
Pending
Land Size
1,416.40 m2
Building Size
382.02 m2
Year Built
2004
Rooms
5 bedroom(s), 5 bathroom(s)
Architecture Style
Other
County
Black Hawk
Parcel ID
891403426021
Provider
Northeast Iowa Regional Board of Realtors
Brokerage Office Name
TEAM A.W., LLC
Brokerage Office Phone
(319) 269-2477
Address
1225 Walters Pond Place, Cedar Falls, IA 50613
Nearby Schools
| Type | School name | District name |
|---|---|---|
| High | Cedar Falls High | Not available |
| Elementary | Hansen | Not available |
| Middle | Holmes Junior High | Not available |
| Juniorhigh | Holmes Junior High | Not available |
Contact Agent
Amy Wienands
AWRE, EXP Realty, LLC
1730 W. Ridgeway Ave. AWRE, EXP Realty, LLC, Waterloo, IA 50701
Get in touch
Contact Agent
Contact Agent
Email enquiry to AWRE, EXP Realty, LLC
Amy Wienands
1730 W. Ridgeway Ave. AWRE, EXP Realty, LLC, Waterloo, IA 50701
What's your enquiry about?
By clicking "Submit", you accept our Privacy Policy and acknowledge that as the agent for this property is located overseas, your information may not be handled in accordance with the privacy laws applicable to this website.
Property ID: 110110322911
Original Property ID: 3yd-WCFBORIA-20264618Data provided by Northeast Iowa Regional Board of Realtors, MLS #: 20264618
* THIS SERVICE MAY CONTAIN TRANSLATIONS POWERED BY GOOGLE. GOOGLE DISCLAIMS ALL WARRANTIES RELATED TO THE TRANSLATIONS, EXPRESS OR IMPLIED, INCLUDING ANY WARRANTIES OF ACCURACY, RELIABILITY, AND ANY IMPLIED WARRANTIES OF MERCHANTABILITY, FITNESS FOR A PARTICULAR PURPOSE AND NONINFRINGEMENT.
Copyright © 2026 Northeast Iowa Regional Board of Realtors. All rights reserved. All information provided by the listing agent/broker is deemed reliable but is not guaranteed and should be independently verified.