
1234 SE Windbreak Street, Lee's Summit, MO 64081
 3
3 2
2|Townhouse
NZD $640,193
USD $359,574
Published on: 17 May 2026
Last updated on: 13 Sep 2026
Property ID: 110108093804
Translate to English
Residential, Traditional, Lee's Summit, MO
1234 SE Windbreak Street, Lee's Summit, MO 64081
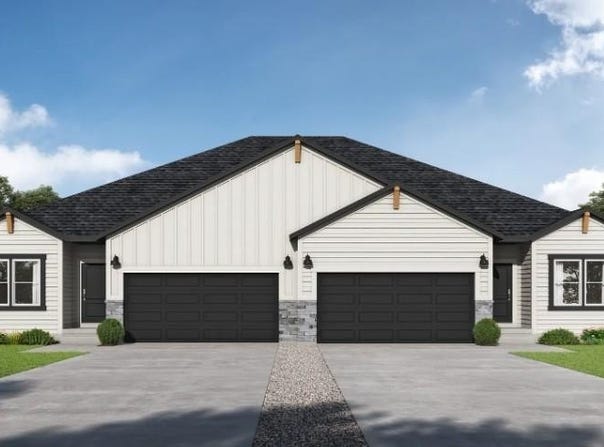
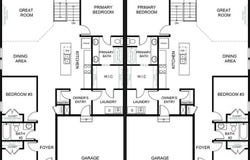
Our Twin Wildflower home plan embodies the ideal ranch layout, offering both style and functionality. As you enter through the front door, you're welcomed by a spacious entryway leading into a bright, open-concept kitchen, dining, and living area-perfect for relaxation and entertainment. The main floor features three well-appointed bedrooms, including the primary suite, which boasts a beautiful shower and a generous walk-in closet. The second and third bedrooms are versatile, easily accommodating guests or serving as a home office, with a full bath conveniently located between them. Looking for additional space? Consider finishing the lower level to include a rec room, another bedroom, and an extra bathroom, enhancing the versatility and functionality of your home.
Property Details
Basic Info
Indoor Feature
Outdoor Feature
Basic Info
Property Type
Townhouse
Listing Status
Pending
Land Size
632.12 m2
Building Size
153.20 m2
Year Built
2026
Rooms
3 bedroom(s), 2 bathroom(s)
Architecture Style
Other
County
Jackson
Parcel ID
999999
Provider
Heartland Multiple Listing Service
Subdivision
Manor at Bailey Farms
Brokerage Office Name
Platinum Realty
Brokerage Office Phone
(913) 227-0798
Neighbourhoods
Manor at Bailey Farms
Address
1234 SE Windbreak Street, Lee's Summit, MO 64081
Nearby Schools
| Type | School name | District name |
|---|---|---|
| High | Lee's Summit | Not available |
| Not available | Not available | Not available |
| Elementary | Sunset Valley | Not available |
| Not available | Not available | Not available |
| Middle | East Trails | Not available |
| Not available | Not available | Not available |
| Juniorhigh | East Trails | Not available |
| Not available | Not available | Not available |
Contact Agent
Lauren Roush
Platinum Realty LLC
9393 West 110th St Suite 170 , Overland Park, KS 66210
Get in touch
Contact Agent
Contact Agent
Email enquiry to Platinum Realty LLC
Lauren Roush
9393 West 110th St Suite 170 , Overland Park, KS 66210
What's your enquiry about?
By clicking "Submit", you accept our Privacy Policy and acknowledge that as the agent for this property is located overseas, your information may not be handled in accordance with the privacy laws applicable to this website.
Property ID: 110108093804
Original Property ID: 3yd-HMLSKS-2620646Data provided by Heartland Multiple Listing Service, MLS #: 2620646
* THIS SERVICE MAY CONTAIN TRANSLATIONS POWERED BY GOOGLE. GOOGLE DISCLAIMS ALL WARRANTIES RELATED TO THE TRANSLATIONS, EXPRESS OR IMPLIED, INCLUDING ANY WARRANTIES OF ACCURACY, RELIABILITY, AND ANY IMPLIED WARRANTIES OF MERCHANTABILITY, FITNESS FOR A PARTICULAR PURPOSE AND NONINFRINGEMENT.
Copyright © 2026 Heartland Multiple Listing Service. All rights reserved. All information provided by the listing agent/broker is deemed reliable but is not guaranteed and should be independently verified.
Similar Properties
These similar properties are shown based on the property type and distance to this listing.