
12375 GLEN KERNAN Parkway N, Jacksonville, FL 32224
 5
 6
|House
NZD $6,795,862
USD $3,825,000
Published on: 10 Aug 2026
Last updated on: 28 Oct 2026
Property ID: 110119542287
Translate to English
Residential, Jacksonville, FL
12375 GLEN KERNAN Parkway N, Jacksonville, FL 32224
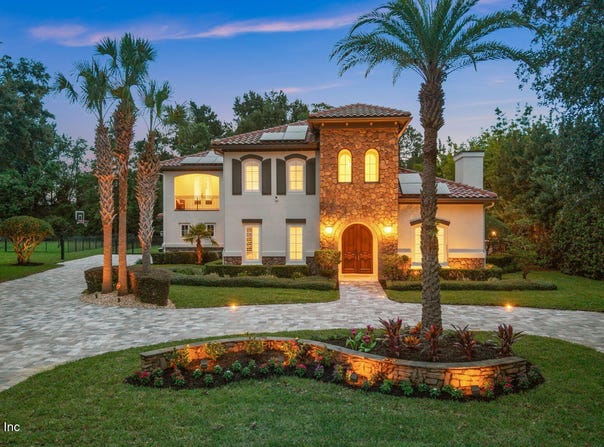
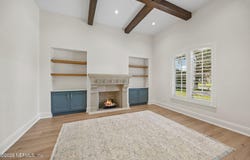
Timeless Italian Villa, Reimagined for Modern Luxury - Experience refined living in this comprehensive remodel, where every finish has been thoughtfully selected and every space elevated. White oak wide-plank flooring flows throughout, complemented by marble and tile in wet areas. A cozy living room beacons guests with beamed ceilings and cast-stone fireplace creating an inviting space. The handsome office with custom built-ins brings warmth and architectural character to the space. Designed for effortless entertaining, the dining room, breakfast nook, and kitchen open to a private courtyard for alfresco gatherings. The showpiece kitchen impresses with quartzite countertops, a workstation sink with integrated accessories, custom vent hood, Thermador appliances, hidden coffee station inside cabinetry and elegant pendant lighting. A discreet, secondary kitchen is hidden behind the main show space, keeping food prep and storage out of sight, yet close at hand. This work zone is complete with a wine refrigerator, quartzite counters, and abundant storage. A custom-built, nearby drop zone, with generous storage enhances every day, family functionality. The private owner's suite overlooks the pool and offers a spa-inspired bath with a floor-to-ceiling, book-matched porcelain tile wet room, an expansive vanity, and two custom closets with a private laundry. Four additional bedroom suites provide exceptional comfort & custom closet organization, including a convenient main-floor guest suite. New Great Room Pocketing Doors open to a private entertainer's paradise with sparkling pool and spa framed by a serene, wooded preserve. Once outdoors, retreat to the firepit, prepare meals in the summer kitchen, or gather at the cabana bar for year-round enjoyment. A fenced green lawn provides plenty of room for pets and play. The new paver circular driveway, refreshed landscaping, and an air-conditioned 3-car garage - with custom drainage flooring, side-mount openers, and a secondary Thermador fridge/freezer - complete this exceptional home. Solar panels generate energy back to the electrical grid for welcome savings. Elegant yet inviting, this one-of-a-kind villa offers seamless indoor-outdoor living and an extraordinary setting for both relaxed days and unforgettable evenings.
Property Details
Basic Info
Indoor Feature
Outdoor Feature
Basic Info
Property Type
House
Listing Status
Active
Land Size
2,913.74 m2
Building Size
447.05 m2
Year Built
2006
Rooms
5 bedroom(s), 6 bathroom(s)
Architecture Style
Other
Num Floors
2
County
Duval
Parcel ID
1677327910
Provider
realMLS
Subdivision
Glen Kernan
Brokerage Office Name
REMAX Specialists PV
Brokerage Office Phone
(904) 269-8100
Neighbourhoods
Glen Kernan
Address
12375 GLEN KERNAN Parkway N, Jacksonville, FL 32224
Nearby Schools
| Type | School name | District name |
|---|---|---|
| High | Atlantic Coast | Not available |
| Elementary | Chets Creek | Not available |
| Middle | Kernan | Not available |
| Juniorhigh | Kernan | Not available |
Tax History
| Year | Tax amount | |
|---|---|---|
| 2025 | USD $27051 | NZD $48,061* |
*Converted price in your currency provided by Open Exchange Rates. Exchange rates are subject to continuous change. Neither realestate.co.nz nor its affiliates guarantee that the conversion reflects current conversion rates and are not responsible for any inaccuracies. realestate.co.nz recommends that you independently verify any information before relying on it.
Contact Agent
JULIE LITTLE BREWER
RE/MAX SPECIALISTS PV
250 A1A N Suite 500, PONTE VEDRA BEACH, FL 32082
Get in touch
Contact Agent
Contact Agent
Email enquiry to RE/MAX SPECIALISTS PV
JULIE LITTLE BREWER
250 A1A N Suite 500, PONTE VEDRA BEACH, FL 32082
What's your enquiry about?
By clicking "Submit", you accept our Privacy Policy and acknowledge that as the agent for this property is located overseas, your information may not be handled in accordance with the privacy laws applicable to this website.
Property ID: 110119542287
Original Property ID: 3yd-NEFMLS-2159360Data provided by realMLS, MLS #: 2159360
* THIS SERVICE MAY CONTAIN TRANSLATIONS POWERED BY GOOGLE. GOOGLE DISCLAIMS ALL WARRANTIES RELATED TO THE TRANSLATIONS, EXPRESS OR IMPLIED, INCLUDING ANY WARRANTIES OF ACCURACY, RELIABILITY, AND ANY IMPLIED WARRANTIES OF MERCHANTABILITY, FITNESS FOR A PARTICULAR PURPOSE AND NONINFRINGEMENT.
Copyright © 2026 realMLS. All rights reserved. All information provided by the listing agent/broker is deemed reliable but is not guaranteed and should be independently verified.