
1241 W Malbar, Meridian, ID 83642
 5
 4
|House
NZD $1,517,046
USD $829,900
Published on: 08 Nov 2026
Last updated on: 18 Nov 2026
Property ID: 110121095737
Translate to English
Residential, Meridian, ID
1241 W Malbar, Meridian, ID 83642
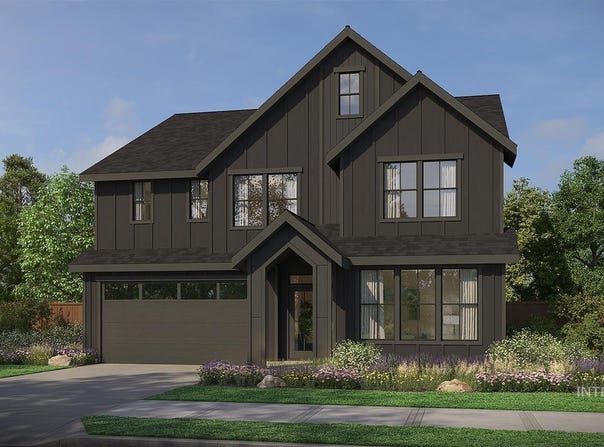
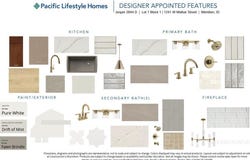
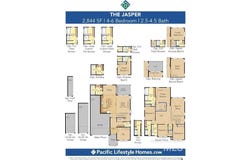
Welcome to the Jasper floor plan by Pacific Lifestyle Homes, offering 2,844 sq ft of thoughtfully designed living space with a charming farmhouse exterior. This two-story home features 5 bedrooms, including a main-level bedroom with a private bathroom-perfect for guests or multi-generational living. The great room showcases soaring 20' ceilings and flows into a gourmet kitchen with a large island, gas cooktop, built-in double ovens, and microwave. A scullery/butler's pantry and oversized pantry provide exceptional storage and functionality. Upstairs, the primary suite offers a relaxing retreat with a soaking tub, large walk-in shower, and dual vanities. Located in Sagarra within the Orchard Park Shopping District, just minutes from WinCo, the Meridian Library, restaurants, and more-combining convenience with elevated living.
Property Details
Basic Info
Indoor Feature
Outdoor Feature
Basic Info
Property Type
House
Listing Status
Active
Land Size
473.48 m2
Building Size
264.22 m2
Year Built
2026
Rooms
5 bedroom(s), 4 bathroom(s)
Num Floors
2
County
Ada
Parcel ID
R7689170140
Provider
Intermountain Multiple Listing Service
Subdivision
Sagarra
Brokerage Office Name
Homes of Idaho
Brokerage Office Phone
(208) 880-1455
Neighbourhoods
Sagarra
Address
1241 W Malbar, Meridian, ID 83642
Nearby Schools
| Type | School name | District name |
|---|---|---|
| High | Rocky Mountain | Not available |
| Not available | Not available | Not available |
| Elementary | Paramount | Not available |
| Not available | Not available | Not available |
| Middle | Heritage Middle School | Not available |
| Not available | Not available | Not available |
| Juniorhigh | Heritage Middle School | Not available |
| Not available | Not available | Not available |
Contact Agent
Tiffany Hyatt
Homes of Idaho
3597 E Monarch Sky Lane , Meridian, ID 83646
Get in touch
Contact Agent
Contact Agent
Email enquiry to Homes of Idaho
Tiffany Hyatt
3597 E Monarch Sky Lane , Meridian, ID 83646
What's your enquiry about?
By clicking "Submit", you accept our Privacy Policy and acknowledge that as the agent for this property is located overseas, your information may not be handled in accordance with the privacy laws applicable to this website.
Property ID: 110121095737
Original Property ID: 3yd-IMLSID-99005895Data provided by Intermountain Multiple Listing Service, MLS #: 99005895
* THIS SERVICE MAY CONTAIN TRANSLATIONS POWERED BY GOOGLE. GOOGLE DISCLAIMS ALL WARRANTIES RELATED TO THE TRANSLATIONS, EXPRESS OR IMPLIED, INCLUDING ANY WARRANTIES OF ACCURACY, RELIABILITY, AND ANY IMPLIED WARRANTIES OF MERCHANTABILITY, FITNESS FOR A PARTICULAR PURPOSE AND NONINFRINGEMENT.
Copyright © 2026 Intermountain Multiple Listing Service. All rights reserved. All information provided by the listing agent/broker is deemed reliable but is not guaranteed and should be independently verified.
Similar Properties
These similar properties are shown based on the property type and distance to this listing.