
1245 34th Avenue NE, Hickory, NC 28601
 3
 4
|House
NZD $1,215,611
USD $665,000
Published on: 01 Jun 2026
Last updated on: 26 Sep 2026
Property ID: 110108425719
Translate to English
Residential, Hickory, NC
1245 34th Avenue NE, Hickory, NC 28601
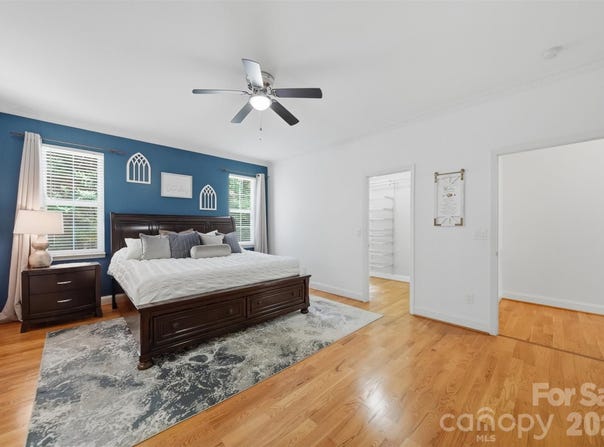
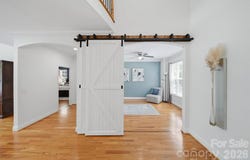
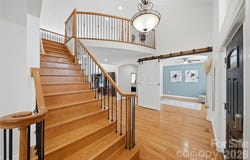
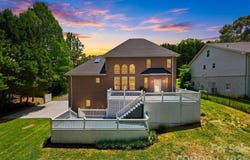
NO HOA. Need more space? This executive brick home offers over 4,700 sq. ft. of finished living space with a flexible floor plan designed for the way families live today. The main level features a spacious primary suite, dedicated office, beautiful hardwood floors, high ceilings, abundant natural light, and generous living and entertaining areas. Upstairs, two additional bedrooms each have their own full bath, plus a loft and bonus room for even more flexibility. The second quarter living is in the finished walkout basement and provides an entirely different level of possibilities, featuring a private exterior entrance, second kitchen area, full bath, living and dining areas, and flex space that can be used as a bedroom-ideal for extended family, guests, entertaining, or anyone who simply needs additional room. Outdoor living is just as impressive with a spacious deck, covered hot tub area, and a unique hidden entertaining retreat tucked beneath the deck. Freshly painted interior and a new roof installed in 2026. One home. Multiple living spaces. Endless possibilities. Come see how this home can work for your lifestyle.
Property Details
Basic Info
Indoor Feature
Outdoor Feature
Basic Info
Property Type
House
Listing Status
Active
Land Size
2,144.84 m2
Building Size
437.67 m2
Year Built
2003
Rooms
3 bedroom(s), 4 bathroom(s)
Num Floors
2
County
Catawba
Parcel ID
371411657693
Provider
Canopy MLS
Subdivision
North Pines
Brokerage Office Name
RE/MAX Legendary
Brokerage Office Phone
(828) 312-1996
Neighbourhoods
North Pines
Address
1245 34th Avenue NE, Hickory, NC 28601
Nearby Schools
| Type | School name | District name |
|---|---|---|
| High | St. Stephens | Not available |
| Elementary | Clyde Campbell | Not available |
| Middle | Arndt | Not available |
| Juniorhigh | Arndt | Not available |
Contact Agent
Claudia Vargas
RE/MAX Legendary
3244 Springs Rd NE , Hickory, NC 28601
Get in touch
Contact Agent
Contact Agent
Email enquiry to RE/MAX Legendary
Claudia Vargas
3244 Springs Rd NE , Hickory, NC 28601
What's your enquiry about?
By clicking "Submit", you accept our Privacy Policy and acknowledge that as the agent for this property is located overseas, your information may not be handled in accordance with the privacy laws applicable to this website.
Property ID: 110108425719
Original Property ID: 3yd-CMLSNC-4387938Data provided by Canopy MLS, MLS #: 4387938
* THIS SERVICE MAY CONTAIN TRANSLATIONS POWERED BY GOOGLE. GOOGLE DISCLAIMS ALL WARRANTIES RELATED TO THE TRANSLATIONS, EXPRESS OR IMPLIED, INCLUDING ANY WARRANTIES OF ACCURACY, RELIABILITY, AND ANY IMPLIED WARRANTIES OF MERCHANTABILITY, FITNESS FOR A PARTICULAR PURPOSE AND NONINFRINGEMENT.
Copyright © 2026 Canopy MLS. All rights reserved. All information provided by the listing agent/broker is deemed reliable but is not guaranteed and should be independently verified.
Similar Properties
These similar properties are shown based on the property type and distance to this listing.