
125 N Spruce Avenue, Wood Dale, IL 60191
 4
 4
|Other
NZD $1,217,094
USD $675,000
Published on: 14 Nov 2025
Last updated on: 25 Oct 2026
Property ID: 110103507670
Translate to English
Residential, Wood Dale, IL
125 N Spruce Avenue, Wood Dale, IL 60191
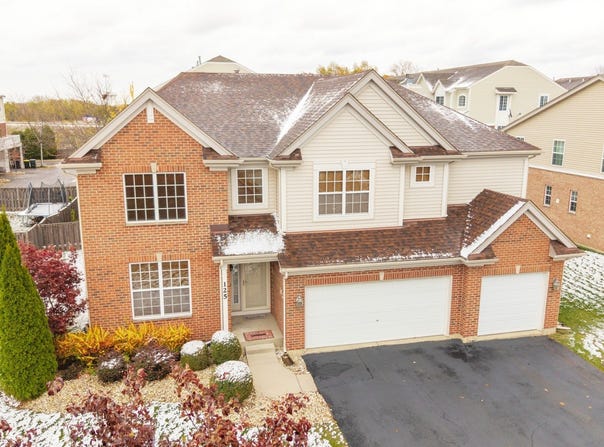
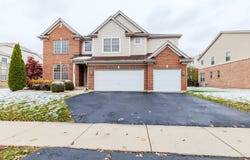
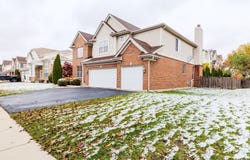
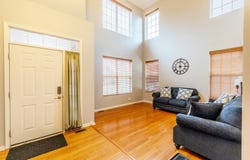
Welcome to this exceptional custom-built home located in the highly desirable Arbor Woods subdivision of Wood Dale. From the moment you arrive, you will notice the pride of ownership and thoughtful design that make this property stand out. This beautiful two-story home offers over 3,500 square feet of above-ground living space, plus an additional 1,300 square feet of finished basement space that can be used for recreation, a home theater, fitness area, or guest suite. With a three-car attached garage and a large backyard, this home provides comfort, space, and flexibility for everyday living and entertaining. Step inside through the impressive two-story foyer featuring soaring cathedral ceilings that create a bright and welcoming atmosphere. The open-concept floor plan flows easily from room to room, making the home ideal for gatherings of any size. The spacious family room offers two-story ceilings and a striking fireplace as its focal point. The adjacent living and dining rooms provide additional areas for entertaining or quiet relaxation. The gourmet kitchen is equipped with stainless steel appliances, 42-inch cabinets, granite countertops with backsplash, a center island, and a breakfast area overlooking the backyard. A large pantry and plenty of cabinet space provide practical storage options. The kitchen opens to the family room, making it easy to stay connected while cooking or entertaining. A main-floor den or office offers a private space for work or study, while the nearby powder room adds convenience. Upstairs, the primary suite serves as a private retreat with a large walk-in closet and a spacious bathroom offering both a soaking tub and a separate shower. Three additional bedrooms are generously sized and share a full hallway bath. Each room features large windows and ample closet space. The finished basement adds a significant additional living area, including a full bathroom, recreation space, and extra storage. Whether you envision a home theater, workout area, or guest accommodations, this lower level can easily adapt to your needs. The outdoor space is perfect for relaxing or entertaining with a large patio and yard ideal for summer gatherings, barbecues, or simply enjoying the peaceful surroundings. The property has been well-maintained with a new roof and air conditioner recently installed, ensuring comfort and peace of mind. This home's location is another highlight. With a Wood Dale address, you are just minutes from the Metra station, major highways, shopping, dining, and area parks. Arbor Woods is known for its attractive homes, mature trees, and convenient access to everything the Chicago metro area offers. This is a wonderful opportunity to own a spacious, move-in-ready home in one of Wood Dale's most sought-after neighborhoods. Experience the perfect combination of space, quality, and location in this truly special property
Property Details
Basic Info
Indoor Feature
Outdoor Feature
Basic Info
Property Type
Other
Listing Status
Pending
Land Size
920.26 m2
Building Size
331.94 m2
Year Built
2007
Rooms
4 bedroom(s), 4 bathroom(s)
Architecture Style
Mediterranean
Num Floors
2
County
DuPage
Parcel ID
0315233010
Provider
Midwest Real Estate Data, LLC
Brokerage Office Name
Keller Williams Thrive
Brokerage Office Phone
(847) 241-2200
Neighbourhoods
Wood Dale
Address
125 N Spruce Avenue, Wood Dale, IL 60191
Nearby Schools
| Type | School name | District name |
|---|---|---|
| High | Fenton High School | Not available |
| Not available | Not available | Not available |
| Elementary | Mohawk Elementary School | Not available |
| Not available | Not available | Not available |
| Middle | Blackhawk Middle School | Not available |
| Not available | Not available | Not available |
| Juniorhigh | Blackhawk Middle School | Not available |
| Not available | Not available | Not available |
Tax History
| Year | Tax amount | |
|---|---|---|
| 2023 | USD $17088 | NZD $30,811* |
*Converted price in your currency provided by Open Exchange Rates. Exchange rates are subject to continuous change. Neither realestate.co.nz nor its affiliates guarantee that the conversion reflects current conversion rates and are not responsible for any inaccuracies. realestate.co.nz recommends that you independently verify any information before relying on it.
Contact Agent
Alvin Rautbort
Keller Williams Thrive
44 South Vail Ave., Ste 203 , Arlington Height, IL 60005
Get in touch
Contact Agent
Contact Agent
Email enquiry to Keller Williams Thrive
Alvin Rautbort
44 South Vail Ave., Ste 203 , Arlington Height, IL 60005
What's your enquiry about?
By clicking "Submit", you accept our Privacy Policy and acknowledge that as the agent for this property is located overseas, your information may not be handled in accordance with the privacy laws applicable to this website.
Property ID: 110103507670
Original Property ID: 3yd-MREDIL-12516836Data provided by Midwest Real Estate Data, LLC, MLS #: 12516836
* THIS SERVICE MAY CONTAIN TRANSLATIONS POWERED BY GOOGLE. GOOGLE DISCLAIMS ALL WARRANTIES RELATED TO THE TRANSLATIONS, EXPRESS OR IMPLIED, INCLUDING ANY WARRANTIES OF ACCURACY, RELIABILITY, AND ANY IMPLIED WARRANTIES OF MERCHANTABILITY, FITNESS FOR A PARTICULAR PURPOSE AND NONINFRINGEMENT.
Copyright © 2026 Midwest Real Estate Data, LLC. All rights reserved. All information provided by the listing agent/broker is deemed reliable but is not guaranteed and should be independently verified.
Similar Properties
These similar properties are shown based on the property type and distance to this listing.