
1250 Park Center Circle, Austell, GA 30168
 4
4 3
3|Townhouse
NZD $626,256
USD $350,500
Published on: 28 Apr 2026
Last updated on: 13 Sep 2026
Property ID: 110107606259
Translate to English
Residential, Austell, GA
1250 Park Center Circle, Austell, GA 30168
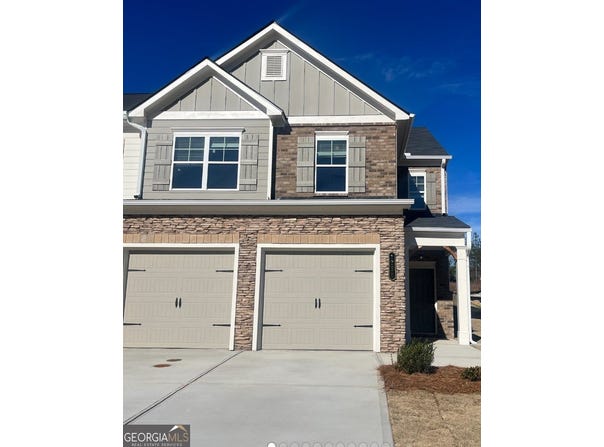
This practically new 4 bedroom END UNIT Sawyer floor plan (Townhome AA) offers a welcoming entry foyer that opens into a spacious family room. The kitchen features granite countertops, a breakfast bar, a double-door pantry, and an open view into the main living area, perfect for everyday living and entertaining. Upstairs, the over-sized owner's suite includes a walk-in closet, dual vanities, a separate shower, and a relaxing garden tub. Three additional bedrooms and a conveniently located laundry room complete the second floor.
Property Details
Basic Info
Indoor Feature
Outdoor Feature
Basic Info
Property Type
Townhouse
Listing Status
Active
Land Size
121.41 m2
Building Size
191.94 m2
Year Built
2023
Rooms
4 bedroom(s), 3 bathroom(s)
Num Floors
2
County
Cobb
Parcel ID
18051601350
Provider
Georgia Multiple Listing Service
Subdivision
Park Center Pointe
Brokerage Office Name
Virtual Properties Realty
Brokerage Office Phone
770-495-5050
Neighbourhoods
Park Center Pointe
Address
1250 Park Center Circle, Austell, GA 30168
Nearby Schools
| Type | School name | District name |
|---|---|---|
| High | Pebblebrook | Not available |
| Elementary | Bryant | Not available |
| Middle | Lindley | Not available |
| Juniorhigh | Lindley | Not available |
Tax History
| Year | Tax amount | |
|---|---|---|
| 24 | USD $4500 | NZD $8,040* |
*Converted price in your currency provided by Open Exchange Rates. Exchange rates are subject to continuous change. Neither realestate.co.nz nor its affiliates guarantee that the conversion reflects current conversion rates and are not responsible for any inaccuracies. realestate.co.nz recommends that you independently verify any information before relying on it.
Contact Agent
Karen Burks
Virtual Properties Realty.com
2750 Premiere Pkwy, Ste. 200 , Duluth, GA 30097
Get in touch
Contact Agent
Contact Agent
Email enquiry to Virtual Properties Realty.com
Karen Burks
2750 Premiere Pkwy, Ste. 200 , Duluth, GA 30097
What's your enquiry about?
By clicking "Submit", you accept our Privacy Policy and acknowledge that as the agent for this property is located overseas, your information may not be handled in accordance with the privacy laws applicable to this website.
Property ID: 110107606259
Original Property ID: 3yd-GAMLS-10741227Data provided by Georgia Multiple Listing Service, MLS #: 10741227
* THIS SERVICE MAY CONTAIN TRANSLATIONS POWERED BY GOOGLE. GOOGLE DISCLAIMS ALL WARRANTIES RELATED TO THE TRANSLATIONS, EXPRESS OR IMPLIED, INCLUDING ANY WARRANTIES OF ACCURACY, RELIABILITY, AND ANY IMPLIED WARRANTIES OF MERCHANTABILITY, FITNESS FOR A PARTICULAR PURPOSE AND NONINFRINGEMENT.
Copyright © 2026 Georgia Multiple Listing Service. All rights reserved. All information provided by the listing agent/broker is deemed reliable but is not guaranteed and should be independently verified.
Similar Properties
These similar properties are shown based on the property type and distance to this listing.