
12671 Oakmere Drive, Pickerington, OH 43147
 4
4 3
3|House
NZD $912,813
USD $509,900
Published on: 05 Sep 2026
Last updated on: 12 Oct 2026
Property ID: 110119790888
Translate to English
Residential, Pickerington, OH
12671 Oakmere Drive, Pickerington, OH 43147
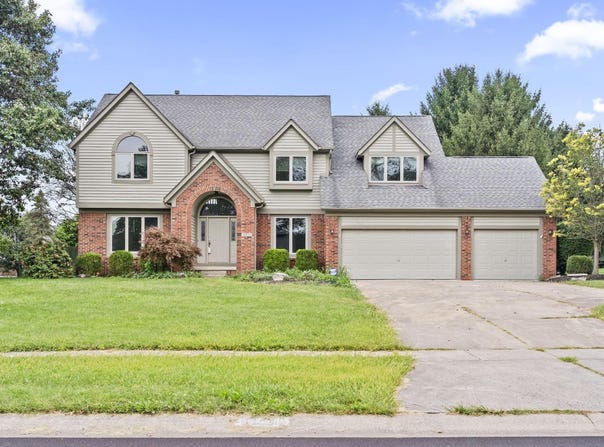
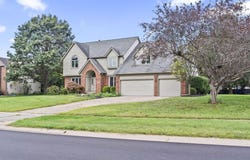
Welcome to 12671 Oakmere Dr in Pickerington! This spacious 4-bedroom, 2.5-bath home combines classic curb appeal with a bright, refreshed interior and plenty of room to spread out. Step inside to soaring ceilings, abundant natural light and a versatile floor plan featuring formal dining, flexible living/office space and a dramatic vaulted great room with skylights and a striking fireplace. The updated kitchen is a true centerpiece, showcasing crisp white cabinetry, sleek dark countertops, stainless-steel appliances, double wall ovens and eye-catching black veined flooring that flows beautifully through the space. Multiple gathering areas make the main level equally suited for entertaining or everyday living. Upstairs, the spacious bedrooms offer excellent natural light and generous proportions. The primary suite stands out with its vaulted ceiling and spa-inspired bath featuring a double vanity, jetted soaking tub and separate glass-enclosed shower. A convenient first-floor laundry area adds even more functionality. Outside, enjoy a sizable yard, mature landscaping and an attached 3-car garage--a combination that is increasingly hard to find. With impressive architectural details, flexible living spaces and substantial updates throughout, this Pickerington home is ready to make a memorable first impression.
Property Details
Basic Info
Indoor Feature
Outdoor Feature
Basic Info
Property Type
House
Listing Status
Active
Land Size
1,861.56 m2
Building Size
241.08 m2
Year Built
1992
Rooms
4 bedroom(s), 3 bathroom(s)
Architecture Style
Modern
Num Floors
2
County
Fairfield
Parcel ID
03-60437-300
Provider
Columbus and Central Ohio Multiple Listing Service
Brokerage Office Name
EXP REALTY LLC
Brokerage Office Phone
(866) 212-4991
Address
12671 Oakmere Drive, Pickerington, OH 43147
Tax History
| Year | Tax amount | |
|---|---|---|
| 2025 | USD $6545 | NZD $11,717* |
*Converted price in your currency provided by Open Exchange Rates. Exchange rates are subject to continuous change. Neither realestate.co.nz nor its affiliates guarantee that the conversion reflects current conversion rates and are not responsible for any inaccuracies. realestate.co.nz recommends that you independently verify any information before relying on it.
Contact Agent
Nathan C Gahm
EXP Realty, LLC
545 Metro Place S Ste 100 , Dublin, OH 43017
Get in touch
Contact Agent
Contact Agent
Email enquiry to EXP Realty, LLC
Nathan C Gahm
545 Metro Place S Ste 100 , Dublin, OH 43017
What's your enquiry about?
By clicking "Submit", you accept our Privacy Policy and acknowledge that as the agent for this property is located overseas, your information may not be handled in accordance with the privacy laws applicable to this website.
Property ID: 110119790888
Original Property ID: 3yd-CCOMLSOH-226033754Data provided by Columbus and Central Ohio Multiple Listing Service, MLS #: 226033754
* THIS SERVICE MAY CONTAIN TRANSLATIONS POWERED BY GOOGLE. GOOGLE DISCLAIMS ALL WARRANTIES RELATED TO THE TRANSLATIONS, EXPRESS OR IMPLIED, INCLUDING ANY WARRANTIES OF ACCURACY, RELIABILITY, AND ANY IMPLIED WARRANTIES OF MERCHANTABILITY, FITNESS FOR A PARTICULAR PURPOSE AND NONINFRINGEMENT.
Copyright © 2026 Columbus and Central Ohio Multiple Listing Service. All rights reserved. All information provided by the listing agent/broker is deemed reliable but is not guaranteed and should be independently verified.