
1270 Ophelia Way, Gibsonville, NC 27249
 3
 2
|House
NZD $666,829
USD $369,990
Published on: 02 Jun 2026
Last updated on: 07 Nov 2026


Property ID: 110108448113
Translate to English
Residential, Gibsonville, NC
1270 Ophelia Way, Gibsonville, NC 27249
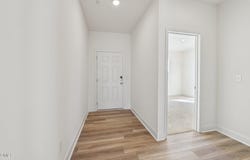
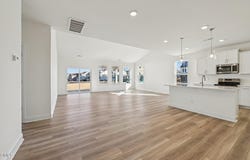
Bellerose Community - The model home is now open at 1318 Ophelia Way. Discover the Chelsea Floorplan, designed for comfortable single-story living, with an open, thoughtfully designed layout. The spacious kitchen features a large walk-in pantry and a generous island that overlooks the inviting family room with a beautiful sloped ceiling. The private primary suite offers a peaceful retreat, and a luxurious bathroom featuring dual vanity sinks, step-in shower, private water closet, and a large walk-in closet. Homebuyers have the opportunity to personalize their home with a variety of structural and design options including an optional bonus room on the second floor, rear covered porch, exterior and/or interior fireplace, and so much more. The current price is base price only.
Property Details
Basic Info
Indoor Feature
Outdoor Feature
Basic Info
Property Type
House
Listing Status
Active
Land Size
1,052.18 m2
Building Size
175.68 m2
Year Built
2026
Rooms
3 bedroom(s), 2 bathroom(s)
Architecture Style
Craftsman
Num Floors
1
County
Guilford
Parcel ID
242884
Provider
Doorify MLS
Subdivision
Bellerose
Brokerage Office Name
Dan Ryan Builders NC LLC
Brokerage Office Phone
(919) 810-9197
Neighbourhoods
Bellerose
Address
1270 Ophelia Way, Gibsonville, NC 27249
Nearby Schools
| Type | School name | District name |
|---|---|---|
| High | Guilford County Schools | Not available |
| Elementary | Guilford County Schools | Not available |
| Middle | Guilford County Schools | Not available |
| Juniorhigh | Guilford County Schools | Not available |
Contact Agent
Kaitlyn Mae O'Ferrell
DRB Group North Carolina LLC
1101 Slater Road Suite 300, Durham, NC 27703
Get in touch
Contact Agent
Contact Agent
Email enquiry to DRB Group North Carolina LLC
Kaitlyn Mae O'Ferrell
1101 Slater Road Suite 300, Durham, NC 27703
What's your enquiry about?
By clicking "Submit", you accept our Privacy Policy and acknowledge that as the agent for this property is located overseas, your information may not be handled in accordance with the privacy laws applicable to this website.
Property ID: 110108448113
Original Property ID: 3yd-TRIANGLE-10171014Data provided by Doorify MLS, MLS #: 10171014
* THIS SERVICE MAY CONTAIN TRANSLATIONS POWERED BY GOOGLE. GOOGLE DISCLAIMS ALL WARRANTIES RELATED TO THE TRANSLATIONS, EXPRESS OR IMPLIED, INCLUDING ANY WARRANTIES OF ACCURACY, RELIABILITY, AND ANY IMPLIED WARRANTIES OF MERCHANTABILITY, FITNESS FOR A PARTICULAR PURPOSE AND NONINFRINGEMENT.
Copyright © 2026 Doorify MLS. All rights reserved. All information provided by the listing agent/broker is deemed reliable but is not guaranteed and should be independently verified.