
128 Guildford Drive, Goose Creek, SC 29445
 3
3 3
3|Other
NZD $802,323
USD $449,000
Published on: 02 Oct 2026
Last updated on: 11 Oct 2026

Property ID: 110120053532
Translate to English
Residential, Goose Creek, SC
128 Guildford Drive, Goose Creek, SC 29445
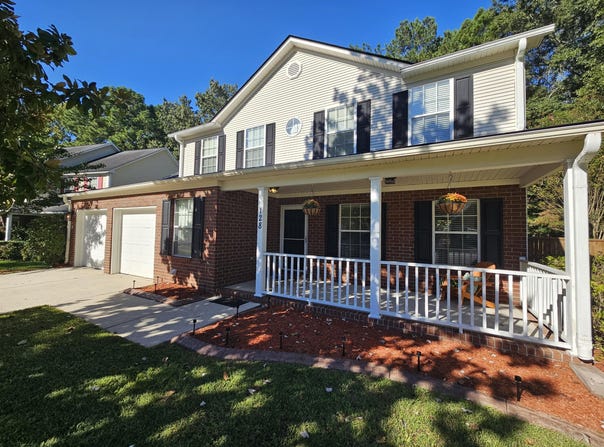
Welcome to 128 Guildford Drive, located on a quiet street, lined with sidewalks, to enjoy that morning walk or evening stroll! This well-maintained home has 3 bedrooms and 2.5 baths with plenty of closet space for storage, etc., and lives large! The exterior of the home has been power-washed annually since ownership, and the annual maintenance on the HVAC has also been done as well! Inside you will find wood and ceramic tile floors throughout the main level of the home, offering easy maintenance, and Berber carpet upstairs! With two living areas, a formal Living Room, and a cozy Den/Family Room with a gas fireplace flanked by large built-ins on either side, and a lovely formal Dining Room, you'll have plenty of space for entertaining! Obviously, the Kitchen is where your guests will end upcongregating; so, it too, has been updated and is very functional for the average chef. The second level of the home has a version of a split floor plan with the Primary suite on one side and two good-sized bedrooms and a full bath on the other! The primary suite is a must see with one large closet and an additional EXTRA LARGE closet with "California closet-styled" built-ins! It also has a full-sized window for a lot of natural light! Moving on to the Primary bath - beautifully updated with dual counter-top sinks, garden tub with stone back-splash, stand-up shower with stone surround and river rock base, and large ceramic tile flooring! Back downstairs is a full Laundry Room equipped with a matching washer and dryer, and a cute powder room with an updated vanity! Also worth noting, the Sellers have replaced both exterior Garage doors with automatic, hurricane-rated doors, and have a termite bond in place to give added peace of mind...On the back of the home is an over-sized, screened porch area that has ceramic tile flooring and an "EZ Breeze" window system that makes this space more of an "all seasons" room! Venture out of this space onto one of 3 large stone patios. The first patio has access to a hot water valve that has been installed, for possible pet washing or a future outdoor Kitchen! The 2nd patio is located on the other side of the sunroom and is located near the entry gate. The 3rd stone pad is at the rear corner of the lot, and is ready for a fire pit and chairs, or a small storage shed or greenhouse...Additionally, this lot backs to a wooded buffer, offering privacy and a chance to hear birds in the morning, owls in the evening, or maybe spotting some other wildlife! This home is just waiting on its next owner! So, call today for your private viewing, before it is gone!
Property Details
Basic Info
Indoor Feature
Outdoor Feature
Basic Info
Property Type
Other
Listing Status
Active
Land Size
849.84 m2
Building Size
213.68 m2
Year Built
1999
Rooms
3 bedroom(s), 3 bathroom(s)
Architecture Style
Other
Num Floors
2
County
Berkeley
Provider
CHS Regional MLS
Subdivision
Crowfield Plantation
Brokerage Office Name
AGENT GROUP REALTY LLC
Brokerage Office Phone
(843) 604-1158
Neighbourhoods
Crowfield Plantation
Address
128 Guildford Drive, Goose Creek, SC 29445
Nearby Schools
| Type | School name | District name |
|---|---|---|
| High | Stratford | Not available |
| Elementary | Westview | Not available |
| Middle | Westview | Not available |
| Juniorhigh | Westview | Not available |
Contact Agent
Contact Agent
Email enquiry to Agent Group Realty
Deana Williams
Mount Pleasant, SC
What's your enquiry about?
By clicking "Submit", you accept our Privacy Policy and acknowledge that as the agent for this property is located overseas, your information may not be handled in accordance with the privacy laws applicable to this website.
Property ID: 110120053532
Original Property ID: 3yd-CTARSC-26027167Data provided by CHS Regional MLS, MLS #: 26027167
* THIS SERVICE MAY CONTAIN TRANSLATIONS POWERED BY GOOGLE. GOOGLE DISCLAIMS ALL WARRANTIES RELATED TO THE TRANSLATIONS, EXPRESS OR IMPLIED, INCLUDING ANY WARRANTIES OF ACCURACY, RELIABILITY, AND ANY IMPLIED WARRANTIES OF MERCHANTABILITY, FITNESS FOR A PARTICULAR PURPOSE AND NONINFRINGEMENT.
Copyright © 2026 CHS Regional MLS. All rights reserved. All information provided by the listing agent/broker is deemed reliable but is not guaranteed and should be independently verified.