
128 Summerwind Drive, Summerville, SC 29486
 2
2 2
2|House
NZD $800,488
USD $449,900
Published on: 04 Sep 2026
Last updated on: 14 Sep 2026
Property ID: 110109989323
Translate to English
Residential, Summerville, SC
128 Summerwind Drive, Summerville, SC 29486
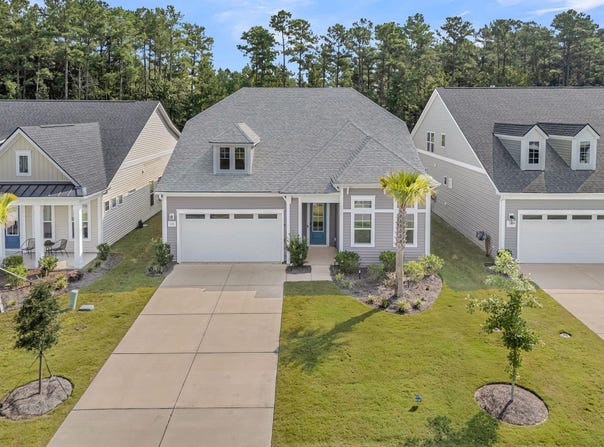
Private, pristine, and offering low-maintenance living, this Adventurer home has everything you're looking for in the perfect setting! Featuring 2 bedrooms, 2 full baths, and a home office/flex room and finished with high-end appointments throughout, there is no reason to wait for new construction! Step inside to find laminate floors extending throughout all living areas and bedrooms - NO CARPET in home! The extended foyer entry includes a tray ceiling with cove crown molding, creating an inviting first impression. Elevated ceilings and craftsman-style trim detailing runs throughout the home. The luxury island kitchen includes floor to ceiling soft-closing white cabinetry with extra cabinet storage on the back of the island, quartz countertops, subway tile backsplash, a five-burner gasrange, additional built-in wall oven & microwave, and French door refrigerator, pendant & under-cabinet lighting, and a corner pantry. The generously-sized living area offers a gas fireplace with shiplap surround and wood mantel. The large eat-in breakfast nook provides plenty of room for an oversized table and buffet. Step out the sliding gas doors to the L-shaped screened-in porch. There is plenty of room for outdoor living and dining areas and you'll enjoy the private wooded background! Back inside, the Owner's Suite includes a tray ceiling, extra sitting area, and ensuite bath with 12" x 24" tile floors, an elongated double sink quartz vanity with tower cabinet storage, a walk-in tile shower with built-in bench, and walk-in closet. The closet is directly connected to the laundry room, which includes the washer & dryer and sink. You'll find a second bedroom with soaring 12' high ceiling, a full bath with walk-in tile shower, and French door home office/flex space which can easily be used as a third bedroom. A large storage closet, built-in valet/drop zone, and a two-car garage all provide ample room for all of life's 'extras.' Summerwind Crossing offers low-maintenance, quiet living. Included landscaping maintenance makes it easy to 'lock and leave.' You'll enjoy lovely community amenities - an outdoor pool, pickleball courts, a dog park, pavilion area, and miles of walking trails. This is a true private retreat within the convenient Cane Bay community. What more could you want in your new home and neighborhood?!
Property Details
Basic Info
Indoor Feature
Outdoor Feature
Basic Info
Property Type
House
Listing Status
Pending
Land Size
566.56 m2
Building Size
187.76 m2
Year Built
2024
Rooms
2 bedroom(s), 2 bathroom(s)
Architecture Style
Ranch
Num Floors
1
County
Berkeley
Provider
CHS Regional MLS
Subdivision
Cane Bay Plantation
Brokerage Office Name
Carolina Elite Real Estate
Brokerage Office Phone
(843) 225-8830
Neighbourhoods
Cane Bay Plantation
Address
128 Summerwind Drive, Summerville, SC 29486
Nearby Schools
| Type | School name | District name |
|---|---|---|
| High | Cane Bay High School | Not available |
| Elementary | Cane Bay | Not available |
| Middle | Cane Bay | Not available |
| Juniorhigh | Cane Bay | Not available |
Contact Agent
Lindsey Martin
Carolina Elite Real Estate
North Charleston, SC
Get in touch
Contact Agent
Contact Agent
Email enquiry to Carolina Elite Real Estate
Lindsey Martin
North Charleston, SC
What's your enquiry about?
By clicking "Submit", you accept our Privacy Policy and acknowledge that as the agent for this property is located overseas, your information may not be handled in accordance with the privacy laws applicable to this website.
Property ID: 110109989323
Original Property ID: 3yd-CTARSC-26024875Data provided by CHS Regional MLS, MLS #: 26024875
* THIS SERVICE MAY CONTAIN TRANSLATIONS POWERED BY GOOGLE. GOOGLE DISCLAIMS ALL WARRANTIES RELATED TO THE TRANSLATIONS, EXPRESS OR IMPLIED, INCLUDING ANY WARRANTIES OF ACCURACY, RELIABILITY, AND ANY IMPLIED WARRANTIES OF MERCHANTABILITY, FITNESS FOR A PARTICULAR PURPOSE AND NONINFRINGEMENT.
Copyright © 2026 CHS Regional MLS. All rights reserved. All information provided by the listing agent/broker is deemed reliable but is not guaranteed and should be independently verified.