
13015 W Thorton St. Unit 200, Wichita, KS 67235
 4
 2
|Townhouse
NZD $486,438
USD $269,900
Published on: 25 Apr 2026
Last updated on: 05 Nov 2026
Property ID: 110107539683
Translate to English
Residential, Wichita, KS
13015 W Thorton St. Unit 200, Wichita, KS 67235
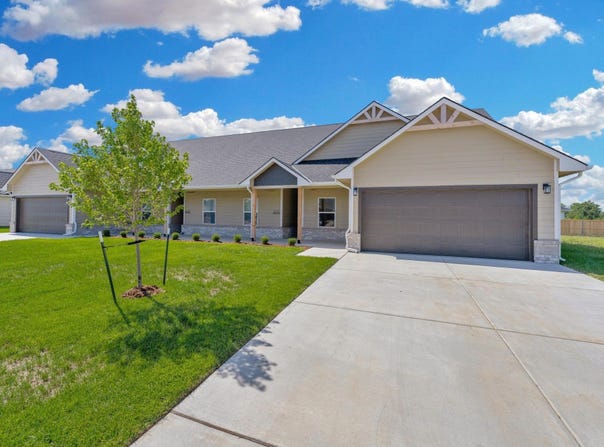
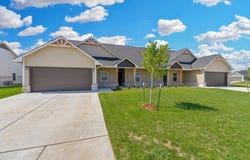
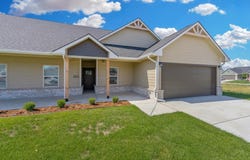
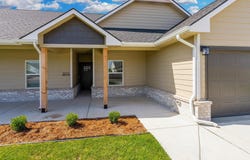
End of year Special for contracts written by 12/31/2026! Seller is offering $5,000 toward the buyer's closing costs or a 2-1 Buydown, with a full-price offer. That's a savings of up to $300 per month in your 1st year! Explore these stunning new duplexes located just east of 135th Street off Central in the desirable "Crescent Creek" community. The "Lynn" stands out with each unit offering a spacious 4-bedroom, 2-bath layout with a 2-car garage and 1,662 sq. ft.-larger than most duplexes in the area. Inside, you'll find a bright, open living space with LVT flooring throughout. The kitchen features white quartz countertops and comes fully equipped with stainless steel appliances, including a stove, refrigerator, dishwasher, and microwave .All four bedrooms are generously sized. Both bathrooms are oversized with dual sinks and quartz countertops. The second bathroom is a Jack-and-Jill connecting the second and third bedrooms. Step outside to a covered 15x10 patio with fenced yard, sprinkler system and irrigation. The exterior features brick with durable Smart Lap siding. Explore these stunning new duplexes located just 1/2 mile east of 135th Street and north of Central in the desirable "Crescent Creek" community. The "Lynn" stands out with each unit offering a spacious 4-bedroom, 2-bath layout with a 2-car garage and 1,662 sq. ft.-larger than most duplexes in the area. Inside, you'll find a bright, open living space with LVP flooring throughout. The kitchen features white quartz countertops and comes fully equipped with stainless steel appliances, including a stove, refrigerator, dishwasher, and microwave .All four bedrooms are generously sized. Both bathrooms are oversized with dual sinks and quartz countertops. The second bathroom is a Jack-and-Jill connecting the second and third bedrooms. Step outside to a covered 15x10 patio with fenced yard, sprinkler system and irrigation. The exterior features brick with durable Smart Lap siding. Residents of Crescent Creek will enjoy future community amenities, including a clubhouse with a basement, swimming pool, pickleball court, stocked lake, and walking paths. HOA dues are $125 per month and include lawn mowing, trash service, irrigation, and access to community amenities. Special taxes are estimated at $156 per month per side based on a lot split survey; general and special taxes have not yet been fully assessed. Multiple floor plans are available. All information is deemed reliable but not guaranteed. Don't miss the opportunity to make this exceptional property your next home!
Property Details
Basic Info
Indoor Feature
Basic Info
Property Type
Townhouse
Listing Status
Active
Land Size
1,173.59 m2
Building Size
154.40 m2
Year Built
2026
Rooms
4 bedroom(s), 2 bathroom(s)
Architecture Style
Ranch
Num Floors
1
County
Sedgwick
Parcel ID
30028047
Provider
South Central Kansas MLS
Subdivision
Bridger at Central Addition - Crescent Creek
Brokerage Office Name
RE/MAX Premier
Brokerage Office Phone
(316) 773-2707
Neighbourhoods
Bridger at Central Addition - Crescent Creek
Address
13015 W Thorton St. Unit 200, Wichita, KS 67235
Nearby Schools
| Type | School name | District name |
|---|---|---|
| High | Dwight D. Eisenhower | Not available |
| Not available | Not available | Not available |
| Elementary | Explorer | Not available |
| Not available | Not available | Not available |
| Middle | Eisenhower | Not available |
| Not available | Not available | Not available |
| Juniorhigh | Eisenhower | Not available |
| Not available | Not available | Not available |
Tax History
| Year | Tax amount | |
|---|---|---|
| 2025 | USD $2 | NZD $4* |
*Converted price in your currency provided by Open Exchange Rates. Exchange rates are subject to continuous change. Neither realestate.co.nz nor its affiliates guarantee that the conversion reflects current conversion rates and are not responsible for any inaccuracies. realestate.co.nz recommends that you independently verify any information before relying on it.
Contact Agent
Karen Hampton
RE/MAX Premier
2243 N Ridge Rd. Ste. 105, WICHITA, KS 67205
Get in touch
Contact Agent
Contact Agent
Email enquiry to RE/MAX Premier
Karen Hampton
2243 N Ridge Rd. Ste. 105, WICHITA, KS 67205
What's your enquiry about?
By clicking "Submit", you accept our Privacy Policy and acknowledge that as the agent for this property is located overseas, your information may not be handled in accordance with the privacy laws applicable to this website.
Property ID: 110107539683
Original Property ID: 3yd-SCKMLSKS-671856Data provided by South Central Kansas MLS, MLS #: 671856
* THIS SERVICE MAY CONTAIN TRANSLATIONS POWERED BY GOOGLE. GOOGLE DISCLAIMS ALL WARRANTIES RELATED TO THE TRANSLATIONS, EXPRESS OR IMPLIED, INCLUDING ANY WARRANTIES OF ACCURACY, RELIABILITY, AND ANY IMPLIED WARRANTIES OF MERCHANTABILITY, FITNESS FOR A PARTICULAR PURPOSE AND NONINFRINGEMENT.
Copyright © 2026 South Central Kansas MLS. All rights reserved. All information provided by the listing agent/broker is deemed reliable but is not guaranteed and should be independently verified.
Similar Properties
These similar properties are shown based on the property type and distance to this listing.